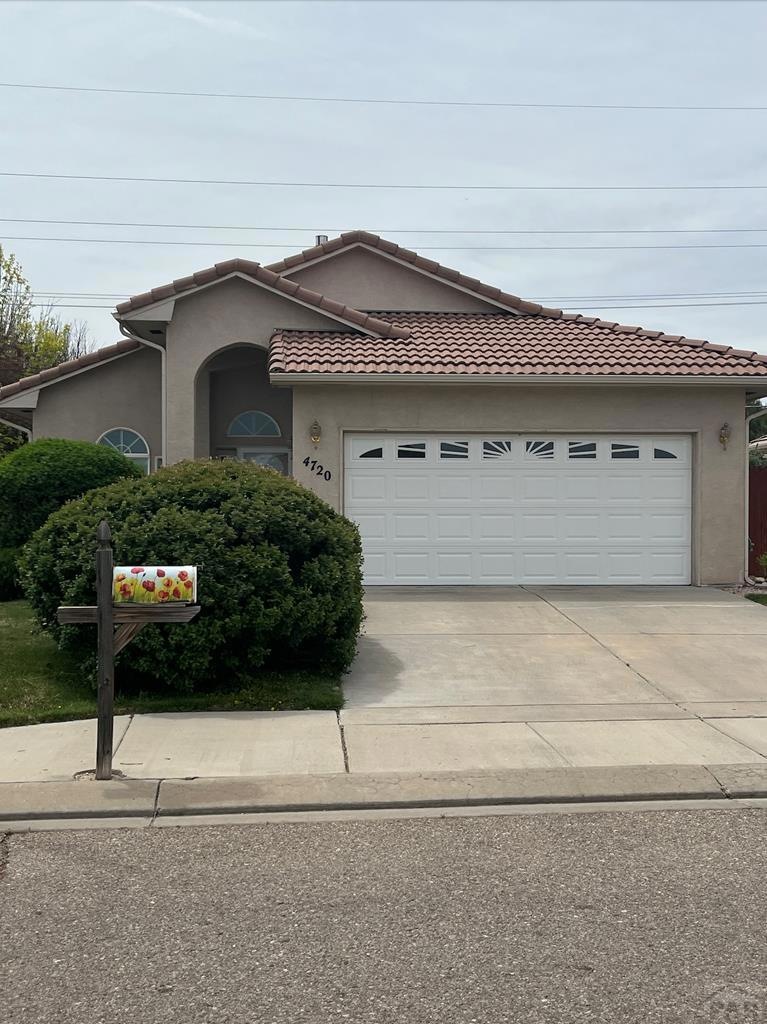
NOT LISTED FOR SALE

Estimated Value: $322,000 - $532,000

3 Beds
2 Baths
1,331 Sq Ft
$285/Sq Ft Est. Value

Sale Details

Date Sold: May 5, 2022

Last sale price $296,000 $222 Per Sq Ft

Est. 28% increase in value since last sale

Current estimated payment $2,425 / mo

Highlights

  • Ranch Style House
  • No HOA
  • 2 Car Attached Garage
  • Lawn
  • Covered Patio or Porch
  • Double Pane Windows

About This Home

As of May 2022

3 Bed 2 Bath Home. 1331 square feet floor plan.

Last Agent to Sell the Property

Brice Ingo

RE/MAX Associates License #FA100082794 Listed on: 04/11/2022

Last Buyer's Agent

Brice Ingo

RE/MAX Associates License #FA100082794 Listed on: 04/11/2022

Home Details

Home Type

  • Single Family

Est. Annual Taxes

  • $1,064

Year Built

  • Built in 2004

Lot Details

  • 6,534 Sq Ft Lot
  • Lot Dimensions are 60 x 100
  • Sprinkler System
  • Lawn
  • Property is zoned R-2

Parking

  • 2 Car Attached Garage
  • Garage Door Opener

Home Design

  • Ranch Style House
  • Frame Construction
  • Tile Roof
  • Stucco
  • Lead Paint Disclosure

Interior Spaces

  • 1,331 Sq Ft Home
  • Gas Log Fireplace
  • Double Pane Windows
  • Family Room
  • Living Room
  • Dining Room
  • Fire and Smoke Detector
  • Laundry on main level

Kitchen

  • Electric Oven or Range
  • Built-In Microwave
  • Dishwasher
  • Disposal

Bedrooms and Bathrooms

  • 3 Bedrooms
  • Walk-In Closet
  • 2 Bathrooms

Outdoor Features

  • Covered Patio or Porch

Utilities

  • Refrigerated Cooling System
  • Forced Air Heating System
  • Heating System Uses Natural Gas
  • Gas Water Heater

Community Details

  • No Home Owners Association
  • Association fees include trash
  • Regency Crest Subdivision

Listing and Financial Details

  • Exclusions: Washer/ Dryer

Home Details

Home Type

Single Family

Est. Annual Taxes

$1,064

Year Built

Built in 2004

Lot Details

6,534 Sq Ft Lot

Parking

2

Listing Details

  • Directions: Pueblo Blvd to Red Creek Springs Rd. Go West on Red Creek Springs and take a right on Walnutcrest and a left of Applecrest. First house on your left.
  • Prop. Type: Residential
  • Property Sub Type: Single Family Residence
  • Lot Size Acres: 0.15
  • Lot Size: 60 x 100
  • Road Surface Type: Paved
  • Subdivision Name: Regency Crest
  • Above Grade Finished Sq Ft: 1331
  • Architectural Style: Ranch
  • Carport Y N: No
  • Garage Yn: Yes
  • New Construction: No
  • Year Built: 2004
  • Kitchen Level: Main
  • NAV29_Water_Heater: Gas
  • NAV29_Dining_Rm_Type: Yes
  • NAV29_rets_property_type: Residential
  • Special Features: None

Interior Features

  • Appliances: Electric Range Oven, Dishwasher, Disposal, Refrigerator, Microwave Built-in
  • Interior Amenities: Walk-In Closet(s)
  • Has Basement: None
  • Private Spa: No
  • Total Bedrooms: 3
  • Fireplace Features: Gas Log
  • Fireplaces: 1
  • Fireplace: Yes
  • Living Area: 1331
  • Window Features: Double Pane Windows
  • Room Bedroom2 Level: Main
  • Room Bedroom3 Level: Main
  • Dining Room Dining Room Level: Main
  • Room Family Room Level: Main
  • Living Room Living Room Level: Main
  • Master Bedroom Master Bedroom Level: Lower

Exterior Features

  • Exclusions: Washer/ Dryer
  • Roof: Tile
  • Lot Features: Sprinkler System-Front, Sprinkler System-Rear, Rock-Rear, Lawn-Front
  • Disclosures: Lead Based Paint Disclosure, Property Disclosure Available
  • Construction Type: Frame, Stucco
  • Patio And Porch Features: Porch-Covered-Rear, Porch-Covered-Front

Garage/Parking

  • Garage Spaces: 2
  • Attached Garage: Yes
  • Covered Parking Spaces: 2
  • Parking Features: 2 Car Garage Attached, Garage Door Opener
  • Total Parking Spaces: 2

Utilities

  • Cooling: Refrigerated Central Air
  • Heating: Natural Gas, Forced Air
  • Electric: BlackHills
  • Sewer: Public Sewer
  • Laundry Features: Main, Vinyl
  • Security: Smoke Detector/CO
  • Cooling Y N: Yes
  • Heating Yn: Yes
  • Water Source: Public
  • Gas Company: Xcel

Condo/Co-op/Association

  • Amenities: None
  • Association: No

Fee Information

  • Association Fee Includes: Trash

Schools

  • Junior High Dist: 60

Lot Info

  • Zoning: R-2
  • Lot Size Sq Ft: 6534
  • Additional Parcels: No
  • Irrigation Water Rights: No
  • ResoLotSizeUnits: SquareFeet

Multi Family

  • Above Grade Finished Area Units: Square Feet

Tax Info

  • Tax Annual Amount: 1063.78
Create a Home Valuation Report for This Property
The Home Valuation Report is an in-depth analysis detailing your home's value as well as a comparison with similar homes in the area

Home Values in the Area

Source: Public Records

Average Home Value in this Area


Source: Public Records

Property History

We collect this data history from publicly available records. To have your information removed, we recommend requesting removal directly through your county’s website.

Date Event Price List to Sale Price per Sq Ft
05/05/2022 05/05/22 Sold $296,000 -3.0% $222 / Sq Ft
04/11/2022 04/11/22 Pending -- -- --
04/11/2022 04/11/22 For Sale $305,000 -- $229 / Sq Ft
Source: Pueblo Association of REALTORS®

Agents Affiliated with this Home

  • Section Image
  • Section Image
See All Agents

Map

Source: Pueblo Association of REALTORS®

MLS Number: 200989

Pueblo Association of REALTORS®

APN: 1-5-04-4-43-001

Your Personal Tour Guide

Ask me questions while you tour the home.