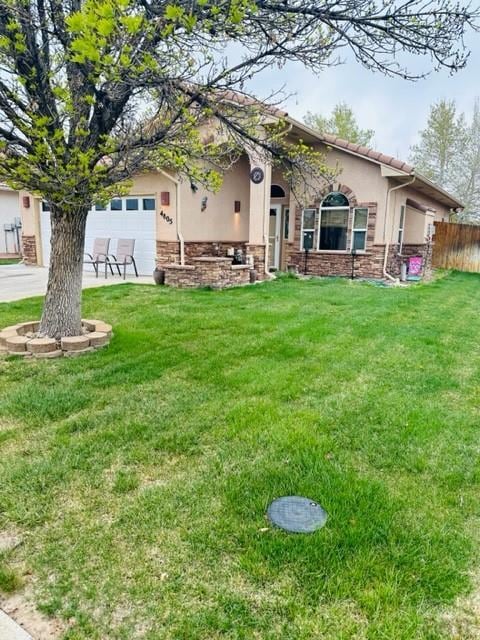
NOT LISTED FOR SALE

Estimated Value: $319,000 - $341,000

2 Beds
2 Baths
1,331 Sq Ft
$248/Sq Ft Est. Value

Sale Details

Date Sold: June 12, 2023

Last sale price $327,900 $246 Per Sq Ft

Est. 1% increase in value since last sale

Current estimated payment $1,935 / mo

Highlights

  • New Flooring
  • Ranch Style House
  • Covered Patio or Porch
  • Vaulted Ceiling
  • Lawn
  • Double Pane Windows

About This Home

As of June 2023

Great Domega Ranch Style Home

Last Agent to Sell the Property

Edward Perry

RE/MAX Associates Brokerage Phone: 7195838383 License #FA613925 Listed on: 04/25/2023

RE/MAX Associates

Last Buyer's Agent

Edward Perry

RE/MAX Associates Brokerage Phone: 7195838383 License #FA613925 Listed on: 04/25/2023

RE/MAX Associates

Home Details

Home Type

  • Single Family

Est. Annual Taxes

  • $1,625

Year Built

  • Built in 2004

Lot Details

  • 5,706 Sq Ft Lot
  • Lot Dimensions are 55 x 104
  • Wood Fence
  • Sprinklers on Timer
  • Landscaped with Trees
  • Lawn
  • Garden

HOA Fees

  • $25 Monthly HOA Fees

Parking

  • 2 Car Attached Garage
  • Garage Door Opener

Home Design

  • Ranch Style House
  • Composition Roof
  • Stucco
  • Lead Paint Disclosure

Interior Spaces

  • 1,331 Sq Ft Home
  • Vaulted Ceiling
  • Ceiling Fan
  • Gas Log Fireplace
  • Double Pane Windows
  • Vinyl Clad Windows
  • Living Room with Fireplace
  • Fire and Smoke Detector

Kitchen

  • Electric Oven or Range
  • Built-In Microwave
  • Dishwasher
  • Disposal

Flooring

  • New Flooring
  • Tile Flooring

Bedrooms and Bathrooms

  • 2 Bedrooms
  • Walk-In Closet
  • 2 Bathrooms
  • Walk-in Shower

Laundry

  • Laundry on main level
  • Dryer
  • Washer

Outdoor Features

  • Covered Patio or Porch
  • Exterior Lighting

Utilities

  • Refrigerated Cooling System
  • Forced Air Heating System
  • Heating System Uses Natural Gas
  • Gas Water Heater
  • Cable TV Available

Community Details

  • Association fees include trash, common area maintenance
  • Regency Crest Subdivision

Home Details

Home Type

Single Family

Est. Annual Taxes

$1,625

Year Built

Built in 2004

Lot Details

5,706 Sq Ft Lot

HOA Fees

$25 per month

Parking

2

Listing Details

  • Directions: Pueblo Blvd to Red Creek Springs Road. West to Walnutcrest, then west (left) on Applecrest.
  • Prop. Type: Residential
  • Property Sub Type: Single Family Residence
  • Lot Size Acres: 0.131
  • Lot Size: 55 x 104
  • Road Surface Type: Paved
  • Subdivision Name: Regency Crest
  • Above Grade Finished Sq Ft: 1331
  • Architectural Style: Ranch
  • Carport Y N: No
  • Garage Yn: Yes
  • New Construction: No
  • Year Built: 2004
  • Kitchen Level: Main
  • NAV29_Water_Heater: Gas
  • NAV29_Dining_Rm_Type: No
  • NAV29_rets_property_type: Residential
  • NAV29_Laundry_Level: Main
  • Special Features: None

Interior Features

  • Appliances: Dishwasher, Disposal, Refrigerator, Electric Range Oven, Microwave Built-in, Washer, Dryer
  • Interior Amenities: Ceiling Fan(s), Vaulted Ceiling(s), Walk-In Closet(s), Cable TV, Walk-in Shower
  • Has Basement: None
  • Private Spa: No
  • Total Bedrooms: 2
  • Fireplace Features: Gas Log, Living Room
  • Fireplaces: 1
  • Fireplace: Yes
  • Flooring: New Floor Coverings, Tile
  • Living Area: 1331
  • Window Features: Double Pane Windows, Vinyl
  • Room Bedroom2 Level: Main
  • Living Room Living Room Level: Main
  • Master Bedroom Master Bedroom Level: Main

Exterior Features

  • Exterior Features: Garden Area-Rear, Outdoor Lighting-Front, Outdoor Lighting-Rear
  • Roof: Composition
  • Fencing: Wood Fence-Rear
  • Lot Features: Sprinkler System-Front, Sprinkler System-Rear, Lawn-Front, Lawn-Rear, Trees-Front, Trees-Rear, Automatic Sprinkler
  • Disclosures: Lead Based Paint Disclosure, Property Disclosure Available
  • Construction Type: Stucco, Plastic Plumbing
  • Patio And Porch Features: Porch-Covered-Front, Patio-Covered-Rear

Garage/Parking

  • Garage Spaces: 2
  • Attached Garage: No
  • Covered Parking Spaces: 2
  • Parking Features: 2 Car Garage Attached, Garage Door Opener
  • Total Parking Spaces: 2

Utilities

  • Cooling: Refrigerated Central Air
  • Heating: Natural Gas, Forced Air
  • Electric: BlackHills
  • Sewer: Public Sewer
  • Laundry Features: Main, Tile
  • Security: Smoke Detector/CO
  • Cooling Y N: Yes
  • Heating Yn: Yes
  • Utilities: Cable Connected
  • Water Source: Public
  • Gas Company: Xcel

Condo/Co-op/Association

  • Amenities: None
  • Association Fee: 75
  • Association Fee Frequency: Quarterly
  • Association: No

Fee Information

  • Association Fee Includes: Trash, Common Area Maintenance

Schools

  • Junior High Dist: 60

Lot Info

  • Zoning: R-1
  • Lot Size Sq Ft: 5706.36
  • Additional Parcels: No
  • Irrigation Water Rights: No
  • ResoLotSizeUnits: SquareFeet

Multi Family

  • Above Grade Finished Area Units: Square Feet

Tax Info

  • Tax Annual Amount: 1624.52

Ownership History

We collect this data history from publicly available records. To have your information removed, we recommend requesting removal directly through your county’s website.

Date Name Owned For Owner Type

Purchase Details

Closed on
Jul 9, 2008
Sold by
Bought by
Current Estimated Value
$330,598

Purchase Details

Closed on
May 24, 2004
Sold by
Bought by

Purchase Details

Closed on
Apr 18, 2003
Bought by

Purchase Details

Closed on
Jan 22, 2002
Bought by
Source: Public Records
Create a Home Valuation Report for This Property
The Home Valuation Report is an in-depth analysis detailing your home's value as well as a comparison with similar homes in the area

Home Values in the Area

Source: Public Records

Average Home Value in this Area


Source: Public Records

Purchase History

We collect this data history from publicly available records. To have your information removed, we recommend requesting removal directly through your county’s website.

Date Buyer Sale Price Title Company
-- None Available
-- --
-- --
-- --
Source: Public Records

Property History

We collect this data history from publicly available records. To have your information removed, we recommend requesting removal directly through your county’s website.

Date Event Price List to Sale Price per Sq Ft
06/12/2023 06/12/23 Sold $327,900 0.0% $246 / Sq Ft
04/26/2023 04/26/23 Price Changed $327,900 +0.9% $246 / Sq Ft
04/25/2023 04/25/23 For Sale $324,900 -- $244 / Sq Ft
Source: Pueblo Association of REALTORS®

Tax History

We collect this data history from publicly available records. To have your information removed, we recommend requesting removal directly through your county’s website.

Year Tax Paid Tax Assessment Tax Assessment Total Assessment is a certain percentage of the fair market value that is determined by local assessors to be the total taxable value of land and additions on the property. Land Improvement
2025 $1,484 $21,020
2024 $1,190 $18,680
2023 $1,203 $22,370 $2,350 $20,020
2022 $1,042 $17,310 $2,430 $14,880
2021 $1,075 $17,810 $2,500 $15,310
2020 $732 $17,810 $2,500 $15,310
2019 $731 $14,221 $2,145 $12,076
2018 $610 $13,187 $2,160 $11,027
2017 $616 $13,187 $2,160 $11,027
2016 $607 $13,186 $1,990 $11,196
2015 $302 $13,186 $1,990 $11,196
2014 $601 $13,070 $1,990 $11,080
Source: Public Records

Agents Affiliated with this Home

  • Section Image
See All Agents

Map

Source: Pueblo Association of REALTORS®

MLS Number: 211798

Pueblo Association of REALTORS®

APN: 1-5-04-4-42-062

Your Personal Tour Guide

Ask me questions while you tour the home.