
Gary Le' Roi Newton
Properties by G. Le' Roi LLC
(636) 352-2778
191 Total Sales
1 in Granite City
$40,000 Price

Estimated Value: $303,078 - $349,000
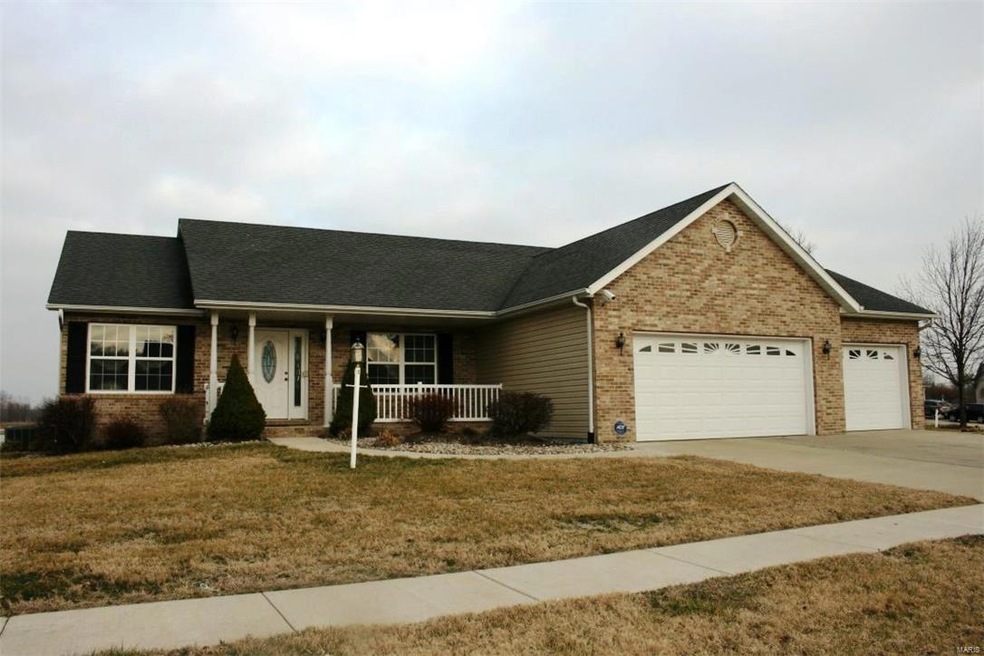
A MUST SEE! Priced $10,000 below recent appraised value!! Enjoy your morning coffee from the breakfast area, or covered rear deck, while taking in the breathtaking views as the sun rises over the lake. This home offers an open floor plan with a split bedroom design, vaulted and coffered ceilings, and arched doorways. The basement was custom finished as a professional recording studio, and the unique design presents numerous possibilities for a new home owner. The home is equipped with an exterior intercom,central alarm, and a video surveillance system. All appliance stay in the well appointed kitchen, and you'll also enjoy the security of a home warranty plan! Exit the main floor laundry/mud room into the oversized, 3 car garage, a place for all your cars & toys. The fishing enthusiast in the family will love the fully stocked lake & fishing right from your backyard! And, as a extra perk..the fitness room is fully equipped with over $6,000 of commercial exercise equipment! Call today!
Last Agent to Sell the Property
Rhonda Willman
Tarrant and Harman Real Estate and Auction Co License #471009803 Listed on: 03/06/2016
Last Buyer's Agent
Gaye Flood
Century 21 Bailey & Company License #475146811
We collect this data history from publicly available records. To have your information removed, we recommend requesting removal directly through your county’s website.
Gary Le' Roi Newton
Properties by G. Le' Roi LLC
(636) 352-2778
191 Total Sales
1 in Granite City
$40,000 Price
Terri Dalla Riva
Coldwell Banker Brown Realtors
(618) 726-8588
89 Total Sales
1 in Granite City
$176,900 Price
Dexter Wuller
RE/MAX Preferred
(618) 726-9634
149 Total Sales
5 in Granite City
$110K - $210K Price Range
Michael Santanello
Strano & Associates
(618) 726-9055
178 Total Sales
6 in Granite City
$25K - $200K Price Range
Jennifer Faulkner
Gori Realtors, LLC
(618) 726-9615
154 Total Sales
5 in Granite City
$55K - $132K Price Range
Jessica Gratzl
Keller Williams Pinnacle
(314) 310-3981
497 Total Sales
12 in Granite City
$83K - $279K Price Range
We collect this data history from publicly available records. To have your information removed, we recommend requesting removal directly through your county’s website.
| Date | Buyer | Sale Price | Title Company |
|---|---|---|---|
| $197,000 | Attorney | ||
| -- | None Available | ||
| $245,000 | None Available | ||
| $40,000 | Fatic |
We collect this data history from publicly available records. To have your information removed, we recommend requesting removal directly through your county’s website.
| Date | Status | Borrower | Loan Amount |
|---|---|---|---|
| Previous Owner | $245,000 | ||
| Previous Owner | $125,000 | ||
| Previous Owner | $39,990 |
We collect this data history from publicly available records. To have your information removed, we recommend requesting removal directly through your county’s website.
| Date | Event | Price | List to Sale | Price per Sq Ft |
|---|---|---|---|---|
| 06/24/2016 06/24/16 | Sold | $197,000 | -1.5% | $67 / Sq Ft |
| 06/06/2016 06/06/16 | Pending | -- | -- | -- |
| 03/06/2016 03/06/16 | For Sale | $199,900 | -- | $68 / Sq Ft |
We collect this data history from publicly available records. To have your information removed, we recommend requesting removal directly through your county’s website.
| Year | Tax Paid | Tax Assessment Tax Assessment Total Assessment is a certain percentage of the fair market value that is determined by local assessors to be the total taxable value of land and additions on the property. | Land | Improvement |
|---|---|---|---|---|
| 2025 | $7,109 | $88,160 | $11,660 | $76,500 |
| 2024 | $6,436 | $79,850 | $10,560 | $69,290 |
| 2023 | $6,436 | $71,970 | $9,520 | $62,450 |
| 2022 | $6,282 | $65,940 | $8,720 | $57,220 |
| 2021 | $5,776 | $61,840 | $8,180 | $53,660 |
| 2020 | $5,613 | $59,060 | $7,810 | $51,250 |
| 2019 | $5,417 | $55,980 | $7,400 | $48,580 |
| 2018 | $5,267 | $54,340 | $7,180 | $47,160 |
| 2017 | $5,168 | $56,360 | $7,450 | $48,910 |
| 2016 | $5,923 | $56,360 | $7,450 | $48,910 |
| 2015 | $4,772 | $56,360 | $7,450 | $48,910 |
| 2014 | $4,772 | $56,360 | $7,450 | $48,910 |
| 2013 | $4,772 | $56,360 | $7,450 | $48,910 |
R
Seller's Agent in 2016
Rhonda Willman
Tarrant and Harman Real Estate and Auction Co
G
Buyer's Agent in 2016
Gaye Flood
Century 21 Bailey & Company
Source: MARIS MLS
MLS Number: MIS16012926
APN: 22-2-20-04-12-201-049
Disclaimer: Certain information contained herein is derived from information provided by parties other than Homes.com. All information provided is deemed reliable, but is not guaranteed to be accurate and should be independently verified.
All data is obtained from various sources and may not have been verified by broker or MLS GRID. Supplied Open House Information is subject to change without notice. All information should be independently reviewed and verified for accuracy. Properties may or may not be listed by the office/agent presenting the information. Some IDX listings have been excluded from this website.
Listings courtesy of MARIS MLS as distributed by MLS GRID.
Based on information submitted to the MLS GRID
Ask me questions while you tour the home.