NOT LISTED FOR SALE

Estimated Value: $592,945

3 Beds
2 Baths
1,663 Sq Ft
$357/Sq Ft Est. Value

Highlights

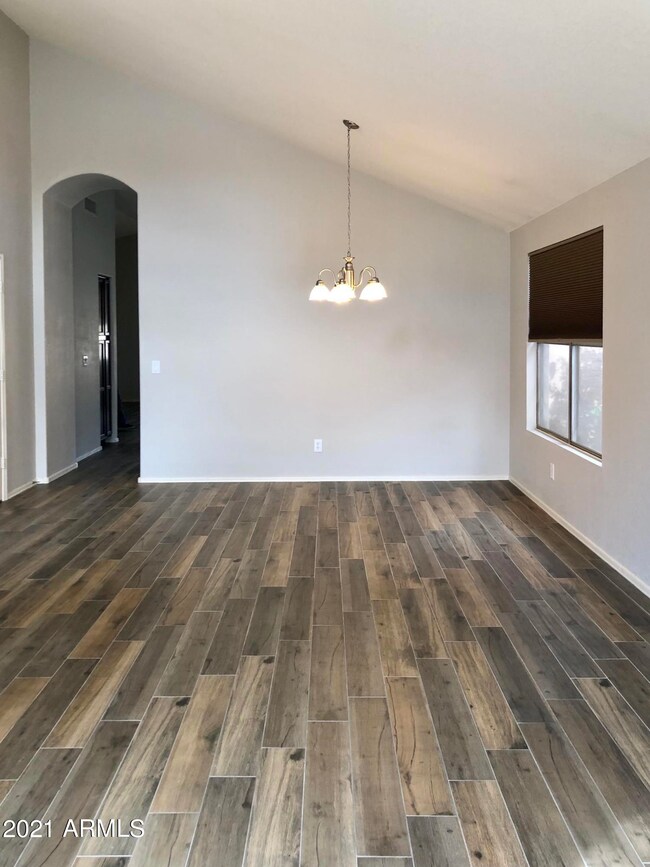
  • Vaulted Ceiling
  • 2 Car Direct Access Garage
  • Double Pane Windows
  • Covered Patio or Porch
  • Eat-In Kitchen
  • Double Vanity

About This Home

As of February 2021

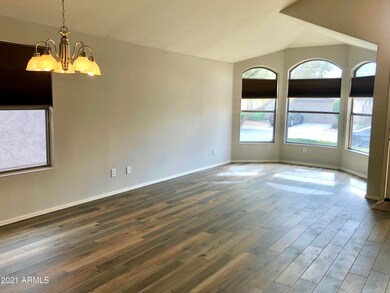
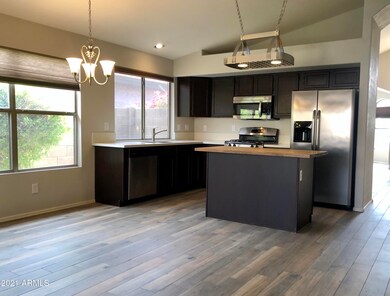
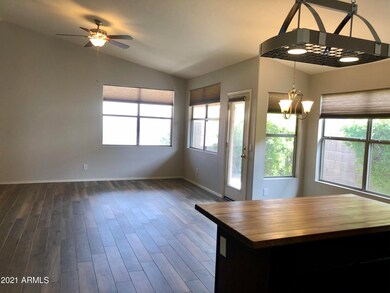
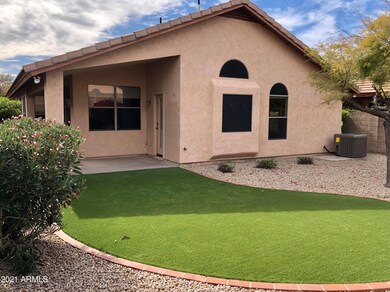

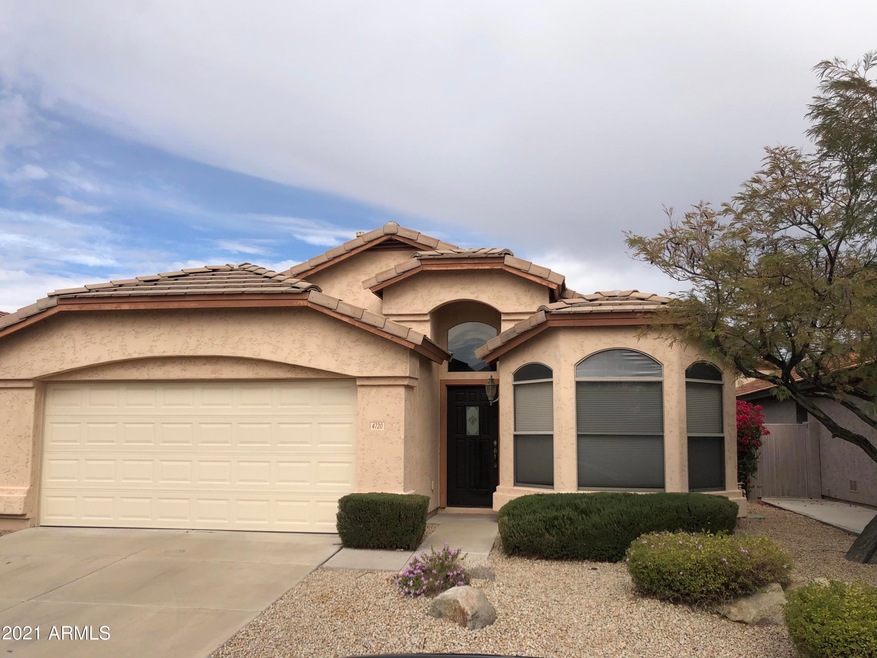
You'll feel at home in this completely updated stunner in desirable Desert Ridge with updated paint, floor, appliances, counters, yard, and more! The kitchen with stainless appliances, gas stove and island opens to the family room. Behind the kitchen is a large living/dining area. You'll have three bedrooms, the largest bedroom with a walk in closet and direct access to the back yard. Two more bedrooms share an updated bath with tile accents. The garage floor is freshly epoxied. Enjoy easy access to the 101, Desert Ridge Marketplace, and neighborhood parks. NO PETS Send completed application to listings agent.

Last Agent to Rent the Property

Judith Zimet

Berkshire Hathaway HomeServices Arizona Properties License #BR654664000 Listed on: 02/11/2021
Last Renter's Agent

Judy Zimet

Compass License #BR654664000

Compass

Home Details

Home Type

  • Single Family

Year Built

  • Built in 1996

Lot Details

  • 4,999 Sq Ft Lot
  • Desert faces the front and back of the property
  • Block Wall Fence
  • Artificial Turf
  • Sprinklers on Timer

Parking

  • 2 Car Direct Access Garage

Home Design

  • Wood Frame Construction
  • Tile Roof
  • Stucco

Interior Spaces

  • 1,663 Sq Ft Home
  • 1-Story Property
  • Vaulted Ceiling
  • Double Pane Windows

Kitchen

  • Eat-In Kitchen
  • Built-In Microwave
  • Kitchen Island

Flooring

  • Carpet
  • Tile

Bedrooms and Bathrooms

  • 3 Bedrooms
  • Primary Bathroom is a Full Bathroom
  • 2 Bathrooms
  • Double Vanity
  • Bathtub With Separate Shower Stall

Laundry

  • Laundry in unit
  • Washer Hookup

Schools

  • Washington Elementary School
  • Sunrise Middle School
  • Paradise Valley High School

Utilities

  • Central Air
  • Heating Available

Additional Features

  • No Interior Steps
  • Covered Patio or Porch

Listing and Financial Details

  • Property Available on 2/17/21
  • Rent includes gardening service
  • 12-Month Minimum Lease Term
  • Tax Lot 343
  • Assessor Parcel Number 212-32-580

Community Details

Overview

  • Property has a Home Owners Association
  • Desert Ridge Association, Phone Number (480) 551-4300
  • Built by Continental
  • Desert Ridge Subdivision

Recreation

  • Bike Trail

Home Details

Home Type

Single Family

Year Built

Built in 1996

Lot Details

4,999 Sq Ft Lot

Parking

2

Rental Info

  • HOA Paid By: Landlord
  • Rent Includes: Gardening Service
  • Available Date: 2021-02-17

Listing Details

  • Cross Street: Tatum and Deer Valley
  • Legal Info Range: 4E
  • Property Type: Residential Lease
  • Basement: N
  • Parking Spaces Total Covered Spaces: 2.0
  • Separate Den Office Sep Den Office: N
  • Year Built: 1996
  • Rental Info H O A Name: Desert Ridge
  • Rental Info Min Months Available: 12.0
  • Non Assistive Animals: No
  • Lease Term Minimum Lease Term Months: 12
  • Property Sub Type: Single Family Residence
  • Horses: No
  • Lot Size Acres: 0.11
  • Subdivision Name: DESERT RIDGE
  • Property Attached Yn: No
  • Windows:Dual Pane: Yes
  • Laundry Features Washer Hookup: Yes
  • Laundry Features Inside: Yes
  • Construction:Wood Frame: Yes
  • Water Source City Water2: Yes
  • Special Features: None

Interior Features

  • Flooring: Carpet, Tile
  • Basement YN: No
  • Furnished: Unfurnished
  • Spa Features: None
  • Total Bedrooms: 3
  • Fireplace Features: No Fireplace
  • Fireplace: No
  • Interior Amenities: Double Vanity, Eat-in Kitchen, No Interior Steps, Vaulted Ceiling(s), Kitchen Island, Full Bth Master Bdrm, Separate Shwr & Tub
  • Living Area: 1663.0
  • Stories: 1
  • Window Features: Dual Pane
  • Kitchen Features:Built-in Microwave: Yes
  • Kitchen Features:Kitchen Island: Yes
  • Community Features:BikingWalking Path: Yes
  • Kitchen Features:Non-laminate Counter: Yes
  • Community Features:Children_squote_s Playgrnd: Yes
  • KitchenFeatures:Refrigerator: Yes
  • Master Bathroom:Double Vanity: Yes

Exterior Features

  • Fencing: Block
  • Lot Features: Desert Back, Desert Front, Synthetic Grass Back, Auto Timer H2O Front, Auto Timer H2O Back
  • Disclosures: Agency Discl Req, Seller Discl Avail
  • Construction Type: Stucco, Wood Frame
  • Patio And Porch Features: Covered Patio(s)
  • Roof: Tile
  • Exterior Features:Covered Patio(s): Yes
  • General Property Description:Community Pool YN2: No
  • General Property Description:Private Pool YN2: No

Garage/Parking

  • Total Covered Spaces: 2.0
  • Parking Features: Direct Access, Garage Door Opener
  • Attached Garage: No
  • Garage Spaces: 2.0
  • Parking Features:Dir Entry frm Garage: Yes
  • Parking Features:Electric Door Opener: Yes

Utilities

  • Cooling: Central Air
  • Heating: Electric
  • Laundry Features: Washer Hookup, Inside
  • Cooling Y N: Yes
  • Heating Yn: Yes
  • Water Source: City Water
  • Heating:Electric: Yes

Condo/Co-op/Association

  • Community Features: Biking/Walking Path
  • Association Name: Desert Ridge
  • Phone: 480-551-4300
  • Association: Yes
  • Pets Allowed: No

Schools

  • Elementary School: Washington Elementary School
  • High School: Paradise Valley High School
  • Junior High Dist: Paradise Valley Unified District
  • Middle Or Junior School: Sunrise Middle School

Lot Info

  • Lot Size Sq Ft: 4999.0
  • Parcel #: 212-32-580

Building Info

  • Builder Name: Continental

Tax Info

  • Tax Book Number: 212.00
  • Tax Lot: 343
  • Tax Map Number: 32.00

Ownership History

We collect this data history from publicly available records. To have your information removed, we recommend requesting removal directly through your county’s website.

Date Name Owned For Owner Type

Purchase Details

Closed on
Jul 10, 1998
Sold by
Bought by
Current Estimated Value
$592,945

Purchase Details

Closed on
May 7, 1998
Sold by
Bought by
Source: Public Records
Create a Home Valuation Report for This Property
The Home Valuation Report is an in-depth analysis detailing your home's value as well as a comparison with similar homes in the area

Home Values in the Area

Source: Public Records

Average Home Value in this Area


Source: Public Records

Purchase History

We collect this data history from publicly available records. To have your information removed, we recommend requesting removal directly through your county’s website.

Date Buyer Sale Price Title Company
$144,000 First American Title
-- First American Title
Source: Public Records

Property History

We collect this data history from publicly available records. To have your information removed, we recommend requesting removal directly through your county’s website.

Date Event Price List to Sale Price per Sq Ft
02/18/2021 02/18/21 Rented $2,295 0.0% --
02/11/2021 02/11/21 For Rent $2,295 +24.1% --
06/01/2016 06/01/16 Rented $1,850 0.0% --
05/16/2016 05/16/16 For Rent $1,850 -- --
Source: Arizona Regional Multiple Listing Service (ARMLS)

Tax History

We collect this data history from publicly available records. To have your information removed, we recommend requesting removal directly through your county’s website.

Year Tax Paid Tax Assessment Tax Assessment Total Assessment is a certain percentage of the fair market value that is determined by local assessors to be the total taxable value of land and additions on the property. Land Improvement
2025 $3,141 $30,735
2024 $2,995 $29,271
2023 $2,995 $40,430 $8,080 $32,350
2022 $2,965 $31,870 $6,370 $25,500
2021 $2,974 $29,600 $5,920 $23,680
2020 $2,882 $28,020 $5,600 $22,420
2019 $2,886 $26,460 $5,290 $21,170
2018 $2,791 $25,360 $5,070 $20,290
2017 $2,675 $24,560 $4,910 $19,650
2016 $2,631 $24,080 $4,810 $19,270
2015 $2,436 $22,580 $4,510 $18,070
Source: Public Records

Agents Affiliated with this Home

  • Section Image
  • Section Image
See All Agents

Map

Source: Arizona Regional Multiple Listing Service (ARMLS)

MLS Number: 6193154

Arizona Regional Multiple Listing Service (ARMLS)

APN: 212-32-580

Your Personal Tour Guide

Ask me questions while you tour the home.