
Meredith Margolis
Compass
(202) 902-9716
264 Total Sales
3 in Petworth
$464K - $1.1M Price Range


Estimated Value: $868,091
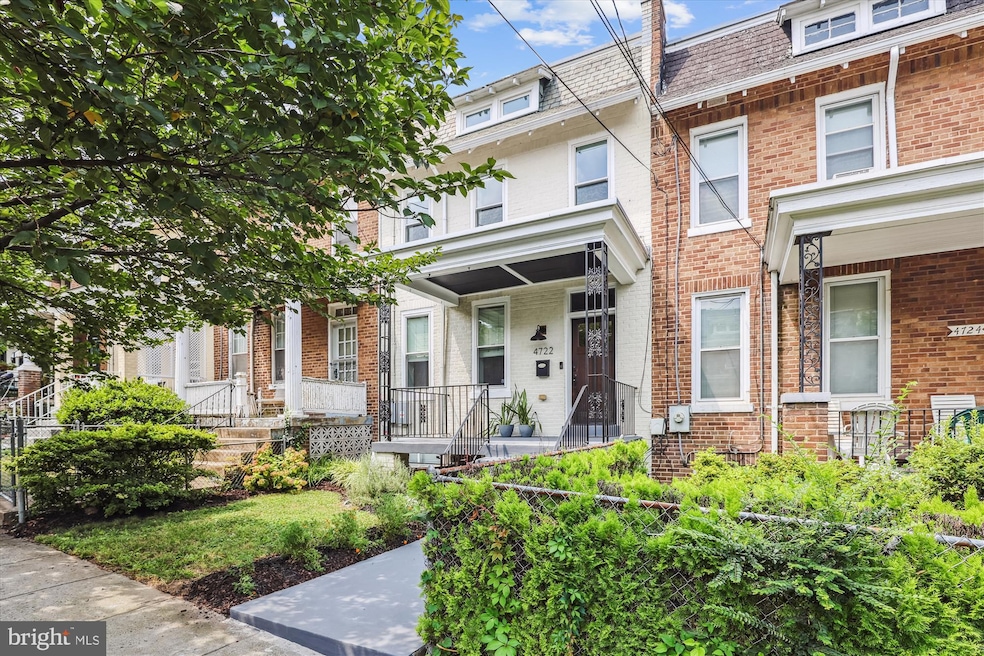
A cutting-edge, net-zero solar-powered townhome in Petworth—featuring a solar system installed three years ago that produces electricity and generates an average of $4,000 per year in passive income! Enhanced for both security and convenience, the driveway includes a remote-controlled garage door roll-up gate for hands-free access that boosts privacy and daily ease. There is space for two cars. Inside, you're welcomed via a deep front porch and handsome natural-wood door into an expansive, open-concept layout with four bedrooms and three-and-a-half baths. Convenience takes center stage with a full-size washer and dryer located on the second floor—right by the bedrooms—eliminating the need to lug laundry up and down stairs and streamlining chores for modern living. Rich hardwood floors, a vent-free fireplace with custom surround, and a modern kitchen with updated appliances and a generous island complete the main living spaces. Upstairs, three spacious bedrooms include a tranquil master suite with its own bath and walk-in closet. The lower level features a flexible guest or in-law suite with a private bedroom, full bath, and separate living area. Both the basement and the sizable kitchen deck offer seamless access to the private backyard and off-street parking. Built in 2015, this home blends contemporary construction with DC’s classic charm—enhanced with income-earning solar, a smart gated entry, and a thoughtfully placed second-floor laundry for ultimate convenience. See your new home today!
Last Agent to Sell the Property
(301) 355-0510 christina.macro@elliman.com Douglas Elliman of Metro DC, LLC - Bethesda License #SP98364431 Listed on: 08/08/2025
We collect this data history from publicly available records. To have your information removed, we recommend requesting removal directly through your county’s website.
Meredith Margolis
Compass
(202) 902-9716
264 Total Sales
3 in Petworth
$464K - $1.1M Price Range
Jennifer Touchette
Compass
(202) 937-3388
178 Total Sales
3 in Petworth
$725K - $1M Price Range
Stephanie Cooper
RLAH @properties
(202) 883-6205
78 Total Sales
3 in Petworth
$610K - $813K Price Range
Todd Litchfield
Coldwell Banker Realty - Washington
(202) 946-4617
65 Total Sales
2 in Petworth
$630K - $849K Price Range
Joseph Freeman
McWilliams/Ballard, Inc.
(240) 621-1625
48 Total Sales
1 in Petworth
$818,000 Price
Jackson Verville
Compass
(571) 946-7885
125 Total Sales
6 in Petworth
$575K - $1.3M Price Range
We collect this data history from publicly available records. To have your information removed, we recommend requesting removal directly through your county’s website.
| Date | Buyer | Sale Price | Title Company |
|---|---|---|---|
| $835,000 | Old Republic National Title | ||
| $805,000 | Flynn Title | ||
| $691,250 | -- | ||
| $383,500 | -- | ||
| $99,460 | -- |
We collect this data history from publicly available records. To have your information removed, we recommend requesting removal directly through your county’s website.
| Date | Status | Borrower | Loan Amount |
|---|---|---|---|
| Open | $668,000 | ||
| Previous Owner | $644,000 | ||
| Previous Owner | $518,437 | ||
| Previous Owner | $289,500 |
We collect this data history from publicly available records. To have your information removed, we recommend requesting removal directly through your county’s website.
| Date | Event | Price | List to Sale | Price per Sq Ft | Prior Sale |
|---|---|---|---|---|---|
| 12/30/2025 12/30/25 | Sold | $835,000 | -1.8% | $384 / Sq Ft | |
| 12/10/2025 12/10/25 | Pending | -- | -- | -- | |
| 09/10/2025 09/10/25 | Price Changed | $849,900 | -5.0% | $391 / Sq Ft | |
| 08/08/2025 08/08/25 | For Sale | $895,000 | +11.2% | $411 / Sq Ft | |
| 12/02/2019 12/02/19 | Sold | $805,000 | +0.8% | $352 / Sq Ft | View Prior Sale |
| 11/09/2019 11/09/19 | Pending | -- | -- | -- | |
| 11/08/2019 11/08/19 | For Sale | $799,000 | +15.6% | $350 / Sq Ft | |
| 03/12/2015 03/12/15 | Sold | $691,250 | -0.5% | $347 / Sq Ft | View Prior Sale |
| 02/13/2015 02/13/15 | Pending | -- | -- | -- | |
| 02/11/2015 02/11/15 | For Sale | $695,000 | -- | $349 / Sq Ft |
We collect this data history from publicly available records. To have your information removed, we recommend requesting removal directly through your county’s website.
| Year | Tax Paid | Tax Assessment Tax Assessment Total Assessment is a certain percentage of the fair market value that is determined by local assessors to be the total taxable value of land and additions on the property. | Land | Improvement |
|---|---|---|---|---|
| 2025 | $7,317 | $950,720 | $443,090 | $507,630 |
| 2024 | $7,535 | $973,480 | $440,900 | $532,580 |
| 2023 | $7,408 | $955,530 | $433,020 | $522,510 |
| 2022 | $6,808 | $879,630 | $388,060 | $491,570 |
| 2021 | $6,420 | $831,590 | $378,150 | $453,440 |
| 2020 | $6,379 | $826,180 | $355,350 | $470,830 |
| 2019 | $5,997 | $781,290 | $324,280 | $457,010 |
| 2018 | $5,464 | $731,450 | $0 | $0 |
| 2017 | $4,975 | $657,700 | $0 | $0 |
| 2016 | $4,960 | $619,420 | $0 | $0 |
| 2015 | $2,945 | $346,470 | $0 | $0 |
| 2014 | $1,643 | $280,270 | $0 | $0 |
Seller's Agent in 2025
Carl Goran Olsson
Douglas Elliman of Metro DC, LLC - Bethesda
(301) 814-2140
1 in this area
26 Total Sales
Buyer's Agent in 2025
SHANIKA BENEDICTO
Real Living at Home
(240) 938-9843
1 in this area
18 Total Sales
Seller's Agent in 2019
Margaret Babbington
Compass
(202) 270-7462
8 in this area
464 Total Sales
M
Seller's Agent in 2015
Mark Schacknies
DCRE Residential
P
Buyer's Agent in 2015
Patricia Ammann
Redfin Corporation
Source: Bright MLS
MLS Number: DCDC2214684
APN: 3012-0063
Disclaimer: Certain information contained herein is derived from information provided by parties other than Homes.com. All information provided is deemed reliable, but is not guaranteed to be accurate and should be independently verified.
The data relating to real estate for sale on this website appears in part through the BRIGHT Internet Data Exchange program, a voluntary cooperative exchange of property listing data between licensed real estate brokerage firms, and is provided by BRIGHT through a licensing agreement.
Listing information is from various brokers who participate in the Bright MLS IDX program and not all listings may be visible on the site.
The property information being provided on or through the website is for the personal, non-commercial use of consumers and such information may not be used for any purpose other than to identify prospective properties consumers may be interested in purchasing.
Some properties which appear for sale on the website may no longer be available because they are for instance, under contract, sold or are no longer being offered for sale.
Property information displayed is deemed reliable but is not guaranteed.
Copyright 2026 Bright MLS, Inc.
Ask me questions while you tour the home.