
Lala Smith
eXp Realty
(602) 900-1668
438 Total Sales
1 in Central Mesa East
$329,000 Price
Estimated Value: $450,000 - $632,000
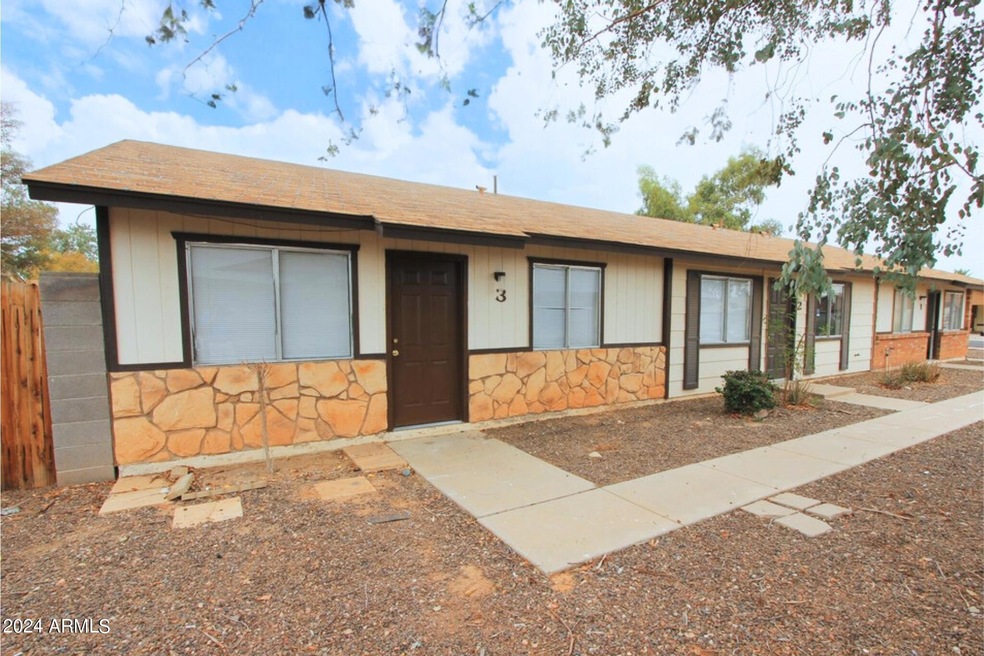
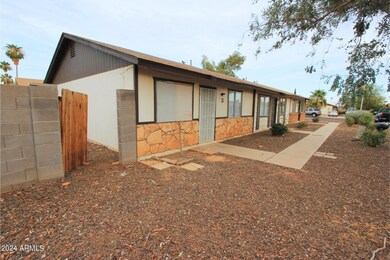
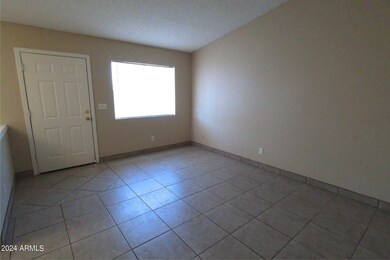
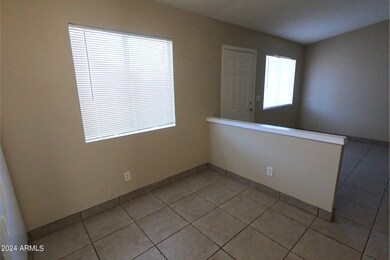
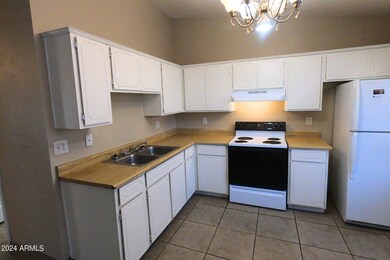
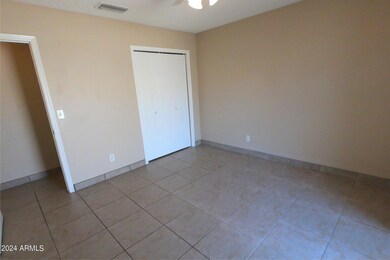
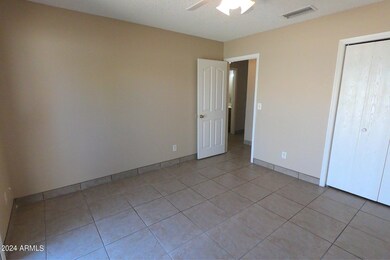
Charming 2-bedroom, 1-bathroom triplex apartment nestled in Mesa! Revel in the elegance of all-tile flooring, ensuring easy maintenance and a modern aesthetic with no carpet in sight. Convenience abounds with washer and dryer hookups, as well as a spacious storage room for all your organizational needs. Step outside to your private backyard oasis, perfect for enjoying the Arizona sunshine in peace and tranquility. Unwind under the shade of the covered parking carport space, adding a touch of luxury to your everyday routine. Inside, the open floor plan creates an inviting atmosphere, while ceiling fans in the bedrooms ensure year-round comfort. Indulge in the generous bedroom sizes, providing ample space for rest and relaxation Situated in a prime location just minutes from the freeway, Mesa schools, and shopping destinations, this triplex apartment offers unparalleled convenience and comfort. Don't miss your chance to experience the epitome of Mesa living! We welcome all furry friends of any size!
Last Agent to Rent the Property
Rosenbaum Realty Group License #BR046206000 Listed on: 02/08/2024
Last Renter's Agent
Rhonda Mcfarlin
Rosenbaum Realty Group License #BR046206000
We collect this data history from publicly available records. To have your information removed, we recommend requesting removal directly through your county’s website.
Lala Smith
eXp Realty
(602) 900-1668
438 Total Sales
1 in Central Mesa East
$329,000 Price
Lynette Clemens
Keller Williams Realty Sonoran Living
(833) 558-7589
152 Total Sales
3 in Central Mesa East
$264K - $438K Price Range
Sonia Silva
My Home Group Real Estate
(623) 745-2717
150 Total Sales
2 in Central Mesa East
$435K - $510K Price Range
Lori Cedarstrom
Embarc Realty
(855) 506-0882
50 Total Sales
1 in Central Mesa East
$676,500 Price
Christine Bayer
Bayer Realty
(623) 552-6186
37 Total Sales
1 in Central Mesa East
$387,000 Price
Eva Marin
Realty ONE Group
(888) 621-4058
67 Total Sales
1 in Central Mesa East
$550,000 Price
We collect this data history from publicly available records. To have your information removed, we recommend requesting removal directly through your county’s website.
| Date | Buyer | Sale Price | Title Company |
|---|---|---|---|
| $165,830 | Stewart Title & Trust Of Pho | ||
| Federal National Mortgage Association | -- | Accommodation | |
| Wells Fargo Bank Na | $171,569 | Accommodation | |
| Papic Joseph A | -- | Chicago Title | |
| Papic Joe A | $180,000 | Chicago Title | |
| Caballero Property 4722 Llc | -- | None Available | |
| Arnold Douglas F | $318,500 | -- | |
| Caballero 4722 Llc | -- | -- | |
| Geahlen Constance D | -- | Lawyers Title Insurance Corp | |
| Geahlen Donald L | -- | Chicago Title Insurance Co | |
| Geahlen Donald L | -- | -- | |
| Geahlen Donald L | $132,500 | Chicago Title Insurance Co |
We collect this data history from publicly available records. To have your information removed, we recommend requesting removal directly through your county’s website.
| Date | Status | Borrower | Loan Amount |
|---|---|---|---|
| Open | $3,000,000 | ||
| Previous Owner | Papic Joseph A | $135,000 | |
| Previous Owner | Arnold Douglas F | $255,120 | |
| Previous Owner | Geahlen Constance D | $121,000 | |
| Previous Owner | Geahlen Donald L | $121,000 |
We collect this data history from publicly available records. To have your information removed, we recommend requesting removal directly through your county’s website.
| Date | Event | Price | List to Sale | Price per Sq Ft |
|---|---|---|---|---|
| 03/27/2024 03/27/24 | Rented | $1,249 | 0.0% | -- |
| 03/06/2024 03/06/24 | Under Contract | -- | -- | -- |
| 02/08/2024 02/08/24 | For Rent | $1,249 | +25.0% | -- |
| 10/15/2020 10/15/20 | Rented | $999 | 0.0% | -- |
| 09/11/2020 09/11/20 | Under Contract | -- | -- | -- |
| 08/06/2020 08/06/20 | For Rent | $999 | +11.1% | -- |
| 09/13/2019 09/13/19 | Rented | $899 | 0.0% | -- |
| 09/09/2019 09/09/19 | Under Contract | -- | -- | -- |
| 08/29/2019 08/29/19 | For Rent | $899 | -- | -- |
We collect this data history from publicly available records. To have your information removed, we recommend requesting removal directly through your county’s website.
| Year | Tax Paid | Tax Assessment Tax Assessment Total Assessment is a certain percentage of the fair market value that is determined by local assessors to be the total taxable value of land and additions on the property. | Land | Improvement |
|---|---|---|---|---|
| 2025 | $1,475 | $14,524 | ||
| 2024 | $1,479 | $13,832 | ||
| 2023 | $1,479 | $37,880 | $7,570 | $30,310 |
| 2022 | $1,450 | $29,280 | $5,850 | $23,430 |
| 2021 | $1,460 | $24,350 | $4,870 | $19,480 |
| 2020 | $1,440 | $22,380 | $4,470 | $17,910 |
| 2019 | $1,347 | $18,030 | $3,600 | $14,430 |
| 2018 | $1,292 | $17,030 | $3,400 | $13,630 |
| 2017 | $1,254 | $13,980 | $2,790 | $11,190 |
| 2016 | $1,225 | $13,330 | $2,660 | $10,670 |
| 2015 | $1,154 | $11,870 | $2,370 | $9,500 |
RM
Landlord's Agent in 2024
Rhonda Mcfarlin
Rosenbaum Realty Group
(480) 588-1333
Seller Co-Listing Agent in 2020
Daniel Rosenbaum
Rosenbaum Realty Group
(480) 588-1333
31 Total Sales
Buyer's Agent in 2019
Nancy Holt
Sunrise Investments
(480) 330-8414
3 in this area
36 Total Sales
GE
Seller's Agent in 2014
Gina Espinoza
Fulton Home Sales Corporation
(480) 416-4929
3 Total Sales
Source: Arizona Regional Multiple Listing Service (ARMLS)
MLS Number: 6661651
APN: 140-15-156
Disclaimer: Certain information contained herein is derived from information provided by parties other than Homes.com. All information provided is deemed reliable, but is not guaranteed to be accurate and should be independently verified.
All information should be verified by the recipient and none is guaranteed as accurate by ARMLS
Listing Information presented by local MLS brokerage: Ten-X, local REALTOR®- Arlene Richardson - (888)-952-6393
Ask me questions while you tour the home.