
Adam Skrincosky
Responds Quickly
TTR Sotheby's International Realty
(240) 253-6892
59 Total Sales
1 in Old Dominion
$1,300,000 Price


Estimated Value: $897,000 - $1,063,408
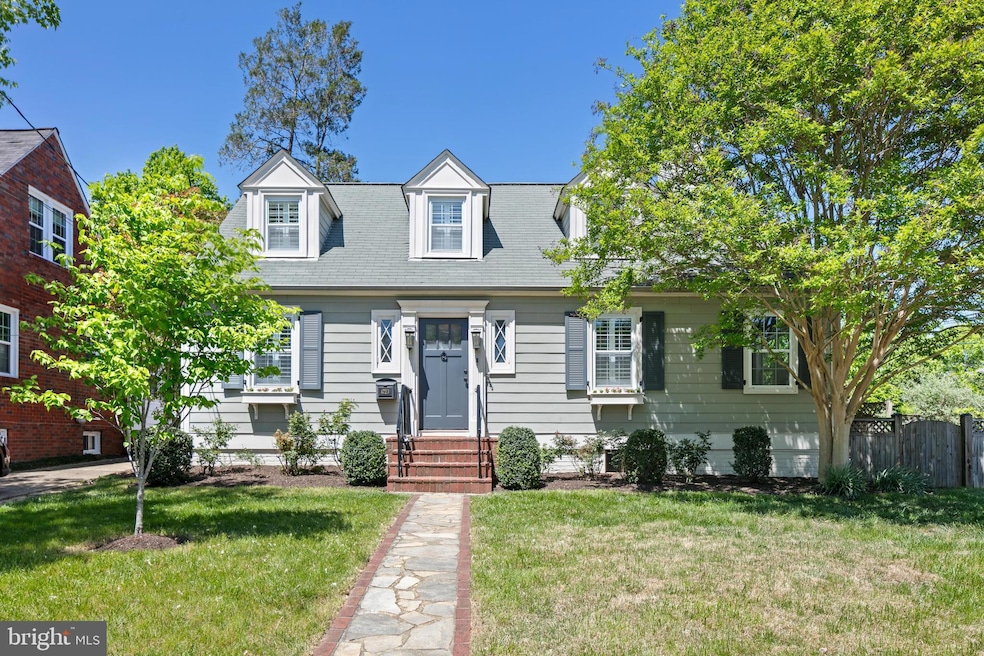
PRICE REDUCED! Storybook Cape Cod nestled on a picturesque corner lot in N. Arlington’s coveted Old Dominion/ Country Club neighborhood. Thoughtfully updated and brimming with character, this 3-bedroom, 2-full bath home offers the perfect blend of classic charm and modern comfort. Step through the front door into a welcoming foyer that opens to a sun-drenched living room featuring a stunning exposed brick accent wall, cozy wood-burning fireplace, and gleaming hardwood floors. A versatile sunroom—ideal as a home office or reading nook—adds to the home's charm and flexibility. The main level also includes a spacious dining room, a beautifully updated kitchen with abundant cabinetry and a reach-in pantry, a full bath, and a main-level bedroom perfect for guests or multi-generational living . Upstairs, you find the bright and spacious primary bedroom, with a walk-in closet located in the hallway, a 3rd bedroom, a renovated full bathroom and a linen closet. The lower level provides ample storage space, along with a dedicated laundry area. Step outside to your private retreat: a fully fenced backyard with fresh landscaping, a newly painted deck for entertaining, a garden, and a powered shed—perfect for a workshop, studio, or extra storage. New A/C system (2025). Driveway parking plus ample street parking.
Located minutes from the Lee Heights shops and restaurants, Compass Coffee, and less than a mile to the Ballston Metro. Discovery/ Williamsburg/ Yorktown school pyramid.
Last Agent to Sell the Property
(703) 745-1212 afielding@ttrsir.com TTR Sotheby's International Realty Listed on: 05/01/2025
Last Buyer's Agent
(703) 986-5700 jeanniemlacroix@gmail.com Long & Foster Real Estate, Inc. License #0225236375
We collect this data history from publicly available records. To have your information removed, we recommend requesting removal directly through your county’s website.
Adam Skrincosky
TTR Sotheby's International Realty
(240) 253-6892
59 Total Sales
1 in Old Dominion
$1,300,000 Price
Robert Sanders
TTR Sotheby's International Realty
(855) 910-5762
270 Total Sales
1 in Old Dominion
$925,000 Price
Carl Bender
Compass
(844) 233-6199
35 Total Sales
1 in Old Dominion
$880,000 Price
Mr. Eric Stewart
Long & Foster Real Estate, Inc.
(240) 702-1551
385 Total Sales
1 in Old Dominion
$1,330,000 Price
Candee Currie
Corcoran McEnearney
(240) 414-4641
75 Total Sales
2 in Old Dominion
$1.2M - $1.7M Price Range
Denny Horner
RLAH Real Estate
(202) 931-6634
124 Total Sales
1 in Old Dominion
$1,150,000 Price
We collect this data history from publicly available records. To have your information removed, we recommend requesting removal directly through your county’s website.
| Date | Buyer | Sale Price | Title Company |
|---|---|---|---|
| $875,000 | Title Resource Guaranty Compan | ||
| Stein Alexander M | $685,000 | None Available | |
| Matthews Adam D | $588,500 | -- | |
| Gaughen Patrick R | $537,500 | -- | |
| Blumanthal Daniel A | $430,000 | -- | |
| Reneau Patricia N | $205,000 | -- |
We collect this data history from publicly available records. To have your information removed, we recommend requesting removal directly through your county’s website.
| Date | Status | Borrower | Loan Amount |
|---|---|---|---|
| Open | $831,250 | ||
| Previous Owner | Stein Alexander M | $450,000 | |
| Previous Owner | Matthews Adam D | $112,600 | |
| Previous Owner | Matthews Adam D | $417,000 | |
| Previous Owner | Gaughen Katherine L | $407,350 | |
| Previous Owner | Gaughen Patrick R | $417,000 | |
| Previous Owner | Blumenthal Daniel A | $100,000 | |
| Previous Owner | Reneau Patricia N | $194,750 |
We collect this data history from publicly available records. To have your information removed, we recommend requesting removal directly through your county’s website.
| Date | Event | Price | List to Sale | Price per Sq Ft | Prior Sale |
|---|---|---|---|---|---|
| 11/03/2025 11/03/25 | Sold | $875,000 | -2.7% | $515 / Sq Ft | |
| 10/08/2025 10/08/25 | Pending | -- | -- | -- | |
| 09/29/2025 09/29/25 | Price Changed | $899,000 | -5.4% | $529 / Sq Ft | |
| 08/26/2025 08/26/25 | Price Changed | $950,000 | -4.5% | $559 / Sq Ft | |
| 06/12/2025 06/12/25 | Price Changed | $995,000 | -2.9% | $586 / Sq Ft | |
| 05/21/2025 05/21/25 | Price Changed | $1,025,000 | -6.8% | $603 / Sq Ft | |
| 05/01/2025 05/01/25 | For Sale | $1,100,000 | +60.6% | $647 / Sq Ft | |
| 12/12/2016 12/12/16 | Sold | $685,000 | -0.7% | $519 / Sq Ft | View Prior Sale |
| 11/13/2016 11/13/16 | Pending | -- | -- | -- | |
| 10/27/2016 10/27/16 | Price Changed | $689,999 | -2.7% | $523 / Sq Ft | |
| 10/17/2016 10/17/16 | For Sale | $709,000 | -- | $537 / Sq Ft |
We collect this data history from publicly available records. To have your information removed, we recommend requesting removal directly through your county’s website.
| Year | Tax Paid | Tax Assessment Tax Assessment Total Assessment is a certain percentage of the fair market value that is determined by local assessors to be the total taxable value of land and additions on the property. | Land | Improvement |
|---|---|---|---|---|
| 2026 | $9,861 | $936,500 | $802,000 | $134,500 |
| 2025 | $9,762 | $945,000 | $802,000 | $143,000 |
| 2024 | $9,301 | $900,400 | $773,500 | $126,900 |
| 2023 | $9,012 | $875,000 | $754,500 | $120,500 |
| 2022 | $8,664 | $841,200 | $711,700 | $129,500 |
| 2021 | $8,042 | $780,800 | $652,500 | $128,300 |
| 2020 | $7,621 | $742,800 | $614,500 | $128,300 |
| 2019 | $7,282 | $709,700 | $591,200 | $118,500 |
| 2018 | $6,857 | $681,600 | $567,400 | $114,200 |
| 2017 | $6,484 | $644,500 | $534,200 | $110,300 |
| 2016 | $6,401 | $645,900 | $540,500 | $105,400 |
| 2015 | $6,212 | $623,700 | $517,000 | $106,700 |
| 2014 | $5,750 | $577,300 | $465,300 | $112,000 |
Seller's Agent in 2025
Alexandra Fielding
TTR Sotheby's International Realty
(202) 579-5313
1 in this area
48 Total Sales
Buyer's Agent in 2025
Jeannie LaCroix
Long & Foster
(703) 690-3505
1 in this area
77 Total Sales
RG
Seller's Agent in 2016
Robert Griffin
Advocate Realty LLC
(540) 229-1235
2 Total Sales
Buyer's Agent in 2016
Malin Luca
EXP Realty, LLC
(202) 281-9715
35 Total Sales
Seller's Agent in 2012
Mitchell Schneider
McEnearney Associates
(703) 851-4416
1 in this area
29 Total Sales
Seller Co-Listing Agent in 2012
Susan Sarcone
McEnearney Associates
(703) 795-6772
1 in this area
33 Total Sales
Source: Bright MLS
MLS Number: VAAR2056758
APN: 02-062-001
Disclaimer: Certain information contained herein is derived from information provided by parties other than Homes.com. All information provided is deemed reliable, but is not guaranteed to be accurate and should be independently verified.
The data relating to real estate for sale on this website appears in part through the BRIGHT Internet Data Exchange program, a voluntary cooperative exchange of property listing data between licensed real estate brokerage firms, and is provided by BRIGHT through a licensing agreement.
Listing information is from various brokers who participate in the Bright MLS IDX program and not all listings may be visible on the site.
The property information being provided on or through the website is for the personal, non-commercial use of consumers and such information may not be used for any purpose other than to identify prospective properties consumers may be interested in purchasing.
Some properties which appear for sale on the website may no longer be available because they are for instance, under contract, sold or are no longer being offered for sale.
Property information displayed is deemed reliable but is not guaranteed.
Copyright 2026 Bright MLS, Inc.
Ask me questions while you tour the home.