
Stephanie Cooper
RLAH @properties
(202) 883-6205
78 Total Sales
1 in Fairlington
$599,990 Price
Estimated Value: $579,000 - $620,000
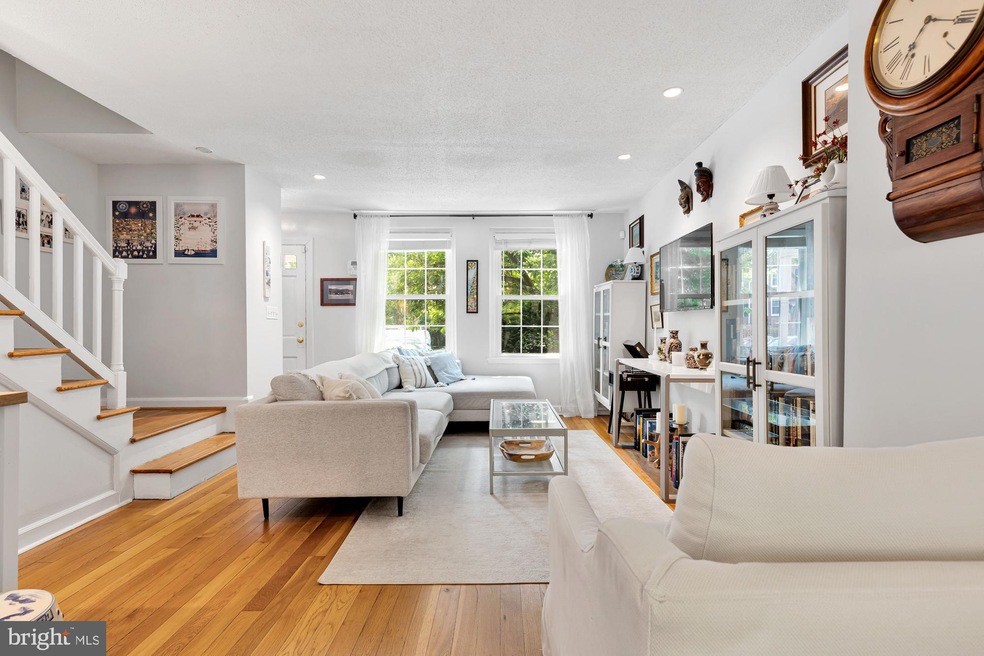
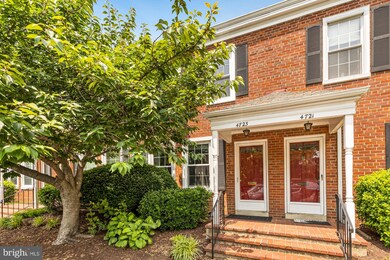
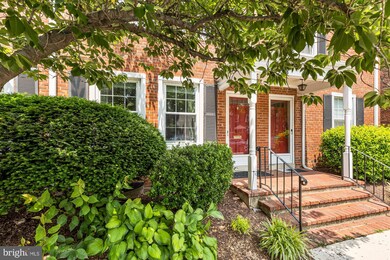
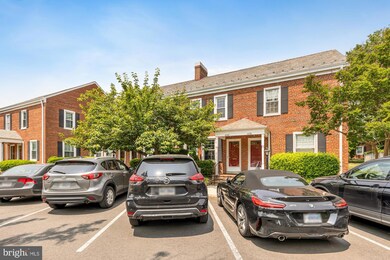
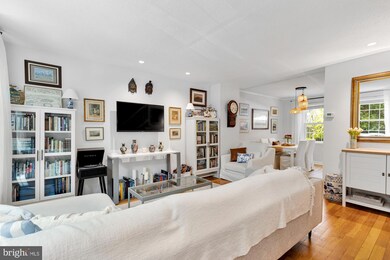
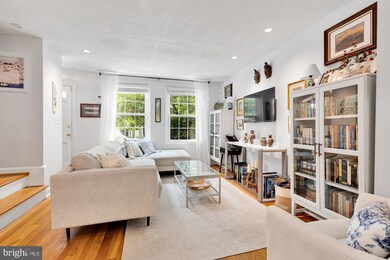
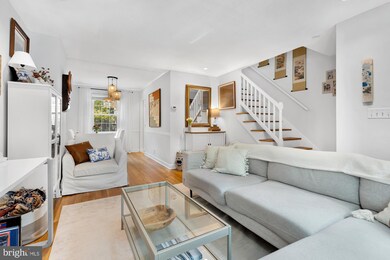
Move-in ready! This charming 2 bed, 1 den, 2 bath townhouse situated in Fairlington is now on the market. This lovely home features an open floor plan, red oak hardwood floors, recessed lighting, a private patio, a large attic for additional storage and a fully finished basement. On the main level you have an open living room, dining area, and kitchen. The fully-equipped kitchen boasts stainless appliances, granite countertops and white kitchen cabinets. The back door leads to the private patio where you can grill out, enjoy your summer cocktails or just work from home all while soaking up the sun. Trees were recently planted around the patio for additional privacy. On the second floor, you will find 2 bedrooms and a recently renovated full bathroom including the spacious primary room with a walk-in closet. The second bedroom can be used for a guest room or home office - options are endless. The newly renovated basement can be used for a rec room, exercise studio, or an additional living space. The basement offers new floors, recessed lighting, fresh paint, and a pocket sliding door to the bathroom. Prime location! In close proximity to the Kings Metro, The Shirlington Village, many walk trails, parks and dog parks. Enjoy all the surrounding amenities including the pools, tennis courts, meeting room, and party room. Do not miss out! Furniture items also for sale. All square footage and dimensions, though compiled from sources deemed reliable, are estimates.
We collect this data history from publicly available records. To have your information removed, we recommend requesting removal directly through your county’s website.
Stephanie Cooper
RLAH @properties
(202) 883-6205
78 Total Sales
1 in Fairlington
$599,990 Price
Anthony Mokabber
Compass
(240) 839-6726
46 Total Sales
2 in Fairlington
$323K - $535K Price Range
Robyn Zweiban
Keller Williams Realty/Lee Beaver & Assoc.
(202) 902-7479
35 Total Sales
1 in Fairlington
$449,000 Price
Grace Chicca
Compass
(202) 883-3413
111 Total Sales
3 in Fairlington
$389K - $514K Price Range
Jackson Verville
Compass
(571) 946-7885
127 Total Sales
1 in Fairlington
$500,000 Price
Laura London
Compass
(240) 905-4870
121 Total Sales
1 in Fairlington
$529,000 Price
We collect this data history from publicly available records. To have your information removed, we recommend requesting removal directly through your county’s website.
| Date | Buyer | Sale Price | Title Company |
|---|---|---|---|
| $580,000 | First American Title | ||
| Friedman Joely | $530,000 | Old Republic Title | |
| Loinberger James Andrew | $422,500 | Northwest Title & Escrow | |
| Holland Michele M | $415,000 | -- | |
| Shema Catherine E | $420,000 | -- | |
| Brown Sean | $407,000 | -- | |
| Patel Ajay C | $153,000 | -- |
We collect this data history from publicly available records. To have your information removed, we recommend requesting removal directly through your county’s website.
| Date | Status | Borrower | Loan Amount |
|---|---|---|---|
| Open | $464,000 | ||
| Previous Owner | Friedman Joely | $424,000 | |
| Previous Owner | Loinberger James Andrew | $401,300 | |
| Previous Owner | Holland Michele M | $373,500 | |
| Previous Owner | Shema Catherine E | $311,250 | |
| Previous Owner | Shema Catherine E | $319,000 | |
| Previous Owner | Brown Sean | $31,800 | |
| Previous Owner | Brown Sean | $327,200 |
We collect this data history from publicly available records. To have your information removed, we recommend requesting removal directly through your county’s website.
| Date | Event | Price | List to Sale | Price per Sq Ft | Prior Sale |
|---|---|---|---|---|---|
| 06/30/2023 06/30/23 | Sold | $580,000 | -1.5% | $419 / Sq Ft | |
| 06/08/2023 06/08/23 | Pending | -- | -- | -- | |
| 06/07/2023 06/07/23 | Price Changed | $589,000 | -1.8% | $426 / Sq Ft | |
| 06/01/2023 06/01/23 | For Sale | $599,900 | +13.2% | $434 / Sq Ft | |
| 10/09/2020 10/09/20 | Sold | $530,000 | 0.0% | $575 / Sq Ft | View Prior Sale |
| 09/04/2020 09/04/20 | For Sale | $529,900 | -- | $575 / Sq Ft |
We collect this data history from publicly available records. To have your information removed, we recommend requesting removal directly through your county’s website.
| Year | Tax Paid | Tax Assessment Tax Assessment Total Assessment is a certain percentage of the fair market value that is determined by local assessors to be the total taxable value of land and additions on the property. | Land | Improvement |
|---|---|---|---|---|
| 2026 | $6,069 | $576,400 | $53,500 | $522,900 |
| 2025 | $5,801 | $561,600 | $53,500 | $508,100 |
| 2024 | $5,340 | $516,900 | $53,500 | $463,400 |
| 2023 | $5,324 | $516,900 | $53,500 | $463,400 |
| 2022 | $5,233 | $508,100 | $53,500 | $454,600 |
| 2021 | $5,018 | $487,200 | $48,200 | $439,000 |
| 2020 | $4,678 | $455,900 | $48,200 | $407,700 |
| 2019 | $4,375 | $426,400 | $44,300 | $382,100 |
| 2018 | $4,182 | $415,700 | $44,300 | $371,400 |
| 2017 | $4,077 | $405,300 | $44,300 | $361,000 |
| 2016 | $3,983 | $401,900 | $44,300 | $357,600 |
| 2015 | $4,037 | $405,300 | $44,300 | $361,000 |
| 2014 | $4,037 | $405,300 | $44,300 | $361,000 |
Seller's Agent in 2023
Jeff Chreky
Compass
(202) 386-6330
2 in this area
176 Total Sales
Seller Co-Listing Agent in 2023
Margaret Babbington
Compass
(202) 270-7462
5 in this area
454 Total Sales
Buyer's Agent in 2023
Benjamin Puchalski
Compass
(202) 449-8525
2 in this area
56 Total Sales
Seller's Agent in 2020
Thomas Arehart
Samson Properties
(703) 314-7374
26 in this area
42 Total Sales
SS
Seller's Agent in 2015
Scott Shelton
L S Shelton & Company
15 Total Sales
Buyer's Agent in 2015
Kevin Carter
RE/MAX
(703) 930-8686
147 Total Sales
Source: Bright MLS
MLS Number: VAAR2031408
APN: 29-008-292
Disclaimer: Certain information contained herein is derived from information provided by parties other than Homes.com. All information provided is deemed reliable, but is not guaranteed to be accurate and should be independently verified.
The data relating to real estate for sale on this website appears in part through the BRIGHT Internet Data Exchange program, a voluntary cooperative exchange of property listing data between licensed real estate brokerage firms, and is provided by BRIGHT through a licensing agreement.
Listing information is from various brokers who participate in the Bright MLS IDX program and not all listings may be visible on the site.
The property information being provided on or through the website is for the personal, non-commercial use of consumers and such information may not be used for any purpose other than to identify prospective properties consumers may be interested in purchasing.
Some properties which appear for sale on the website may no longer be available because they are for instance, under contract, sold or are no longer being offered for sale.
Property information displayed is deemed reliable but is not guaranteed.
Copyright 2026 Bright MLS, Inc.
Ask me questions while you tour the home.