
Justin Akchurin
Coldwell Banker Realty
(240) 502-3021
66 Total Sales
1 in Waldorf
$395,000 Price


Estimated Value: $433,900
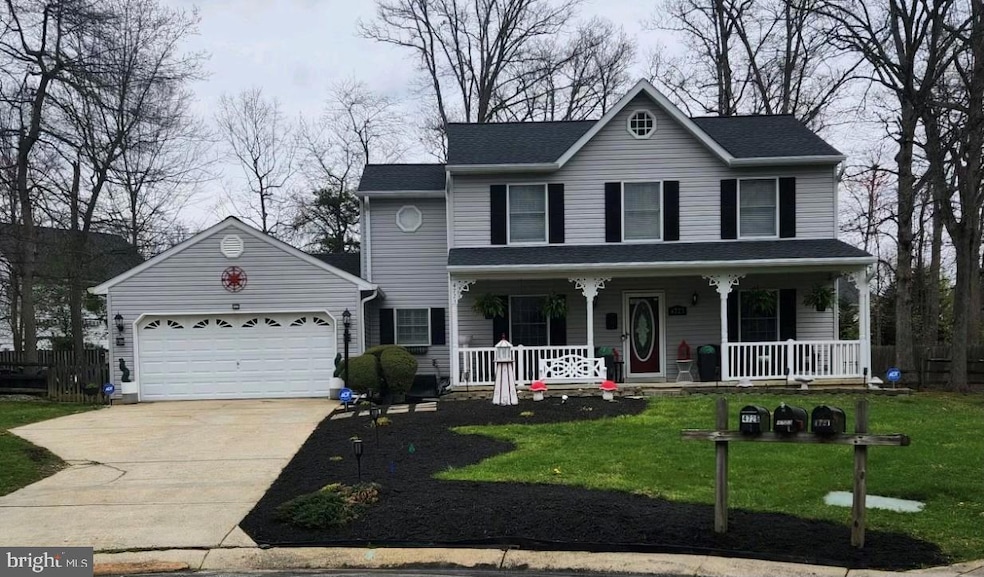
Beautifully maintained 4 bedroom 2.5 bathroom home awaits you. As you enter into the foyer, head to the left towards the formal dining room; ready for your sit down dinner parties. It also has direct access to the kitchen. This home has great flow, wonderful for entertaining. The living room and family room are joined and can be combined as a great room. They have beautiful hardwood floors and a gas fireplace. The large eat -in kitchen is perfectly situated so the chef is never isolated and missing the fun. The kitchen has granite countertops, stainless steel appliances and a pantry. The kitchen leads to a deck and oversized fully fenced in back yard. This home boasts 4 bedrooms upstairs with 2 full bathrooms. Need less bedrooms and more closet space? Steal a room and transform it into your dream closet or enlarge the primary suite. The laundry/mud room is on the main level and provides entry to the oversized 2 car garage. There is plenty of room for vehicles and storage. Friends and family can also park off the street; the driveway can hold 4 cars. Situated on a cul-de-sac means more room for parking and a larger front yard. Pictures don't do it justice. Come and see for yourself!
Last Agent to Sell the Property
(301) 352-4065 nevans@hsmove.com HomeSmart License #647785 Listed on: 04/03/2024
Last Buyer's Agent
(410) 327-2200 timothy.dominick@cbmove.com Coldwell Banker Realty License #676152
We collect this data history from publicly available records. To have your information removed, we recommend requesting removal directly through your county’s website.
Justin Akchurin
Coldwell Banker Realty
(240) 502-3021
66 Total Sales
1 in Waldorf
$395,000 Price
Clifton D James
Weichert, REALTORS
(301) 381-5989
4 Total Sales
1 in Waldorf
$450,000 Price
Karen Smith
Compass
(240) 570-8681
27 Total Sales
1 in Waldorf
$460,000 Price
Donnell Spivey
EXIT Spivey Professional Realty Co.
(240) 394-7676
107 Total Sales
1 in Waldorf
$374,990 Price
Karen Kennard
EXP Realty, LLC
(469) 599-4639
49 Total Sales
1 in Waldorf
$490,000 Price
Jody Buck
Cummings & Co. Realtors
(443) 963-3742
137 Total Sales
1 in Waldorf
$325,000 Price
We collect this data history from publicly available records. To have your information removed, we recommend requesting removal directly through your county’s website.
| Date | Buyer | Sale Price | Title Company |
|---|---|---|---|
| $430,000 | Universal Title | ||
| $220,000 | -- | ||
| $148,000 | -- | ||
| $108,800 | -- |
We collect this data history from publicly available records. To have your information removed, we recommend requesting removal directly through your county’s website.
| Date | Status | Borrower | Loan Amount |
|---|---|---|---|
| Open | $449,531 | ||
| Closed | $424,870 | ||
| Closed | $422,211 | ||
| Previous Owner | $270,000 | ||
| Previous Owner | $224,000 | ||
| Previous Owner | $42,000 | ||
| Previous Owner | $291,150 | ||
| Previous Owner | $295,000 |
We collect this data history from publicly available records. To have your information removed, we recommend requesting removal directly through your county’s website.
| Date | Event | Price | List to Sale | Price per Sq Ft |
|---|---|---|---|---|
| 05/09/2024 05/09/24 | Sold | $430,000 | +1.2% | $244 / Sq Ft |
| 04/08/2024 04/08/24 | Pending | -- | -- | -- |
| 04/03/2024 04/03/24 | For Sale | $425,000 | -- | $241 / Sq Ft |
We collect this data history from publicly available records. To have your information removed, we recommend requesting removal directly through your county’s website.
| Year | Tax Paid | Tax Assessment Tax Assessment Total Assessment is a certain percentage of the fair market value that is determined by local assessors to be the total taxable value of land and additions on the property. | Land | Improvement |
|---|---|---|---|---|
| 2025 | $10,686 | $351,800 | ||
| 2024 | $4,575 | $322,900 | $125,400 | $197,500 |
| 2023 | $4,201 | $294,567 | $0 | $0 |
| 2022 | $3,774 | $266,233 | $0 | $0 |
| 2021 | $3,275 | $237,900 | $96,400 | $141,500 |
| 2020 | $3,275 | $231,767 | $0 | $0 |
| 2019 | $3,178 | $225,633 | $0 | $0 |
| 2018 | $3,058 | $219,500 | $90,400 | $129,100 |
| 2017 | $2,942 | $211,333 | $0 | $0 |
| 2016 | -- | $203,167 | $0 | $0 |
| 2015 | $2,945 | $195,000 | $0 | $0 |
| 2014 | $2,945 | $195,000 | $0 | $0 |
Seller's Agent in 2024
Michelle Wade
HomeSmart
(301) 792-6678
22 Total Sales
Buyer's Agent in 2024
Derrick Wilson
Coldwell Banker (NRT-Southeast-MidAtlantic)
(540) 227-6093
32 Total Sales
Source: Bright MLS
MLS Number: MDCH2031286
APN: 06-152481
Disclaimer: Certain information contained herein is derived from information provided by parties other than Homes.com. All information provided is deemed reliable, but is not guaranteed to be accurate and should be independently verified.
The data relating to real estate for sale on this website appears in part through the BRIGHT Internet Data Exchange program, a voluntary cooperative exchange of property listing data between licensed real estate brokerage firms, and is provided by BRIGHT through a licensing agreement.
Listing information is from various brokers who participate in the Bright MLS IDX program and not all listings may be visible on the site.
The property information being provided on or through the website is for the personal, non-commercial use of consumers and such information may not be used for any purpose other than to identify prospective properties consumers may be interested in purchasing.
Some properties which appear for sale on the website may no longer be available because they are for instance, under contract, sold or are no longer being offered for sale.
Property information displayed is deemed reliable but is not guaranteed.
Copyright 2026 Bright MLS, Inc.
Ask me questions while you tour the home.