
John Altstatt
Homelink Real Estate
(345) 345-3132
91 Total Sales
7 in Downtown Salida
$245K - $390K Price Range
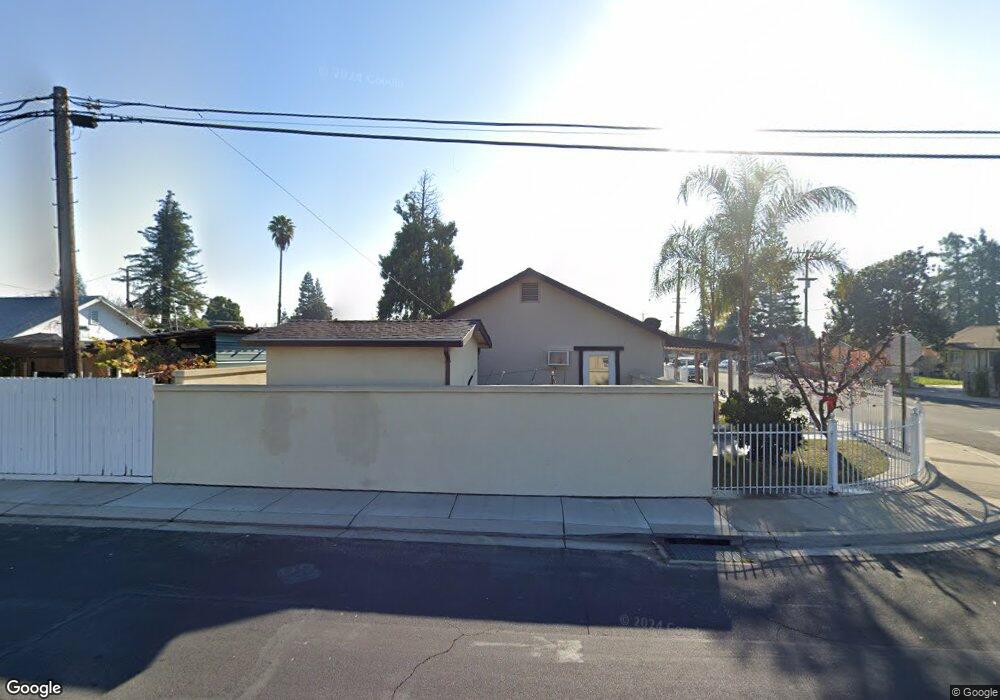
Estimated Value: $272,000 - $507,859
This home is located at 4724 Magnolia St, Salida, CA 95368 and is currently estimated at $389,930, approximately $280 per square foot. 4724 Magnolia St is a home located in Stanislaus County with nearby schools including Salida Elementary School, Salida Middle School - Vella Campus, and Joseph A. Gregori High School.
We collect this data history from publicly available records. To have your information removed, we recommend requesting removal directly through your county’s website.
John Altstatt
Homelink Real Estate
(345) 345-3132
91 Total Sales
7 in Downtown Salida
$245K - $390K Price Range
Steven Zagaris
PMZ Real Estate
(209) 653-1646
141 Total Sales
1 in Downtown Salida
$400,000 Price
Don Wright
Hype Real Estate
(209) 247-1530
179 Total Sales
1 in Downtown Salida
$330,000 Price
Sandy Taylor
HomeSmart PV & Associates
(209) 653-1871
74 Total Sales
3 in Downtown Salida
$350K - $415K Price Range
Berenice Munoz
EXIT Realty Consultants
(209) 238-2875
46 Total Sales
2 in Downtown Salida
$235K - $300K Price Range
Daniel Del Real
PMZ Real Estate
(209) 653-2292
842 Total Sales
2 in Downtown Salida
$305K - $330K Price Range
We collect this data history from publicly available records. To have your information removed, we recommend requesting removal directly through your county’s website.
| Date | Buyer | Sale Price | Title Company |
|---|---|---|---|
| -- | None Listed On Document | ||
| Mancera Pedro | -- | Chicago Title Co | |
| Barajas Jose Jesus | -- | None Available | |
| Perez Barajas Jr Felipe | -- | None Available | |
| Barajas Felipe | -- | First American Title Company | |
| Barajas Felipe | $94,000 | First American | |
| Lasalle Bank Na | $165,000 | Accommodation | |
| Camacho Alvaro G | $383,600 | Chicago Title Co | |
| Flaumenhaft Mike | $110,000 | Fidelity National Title | |
| Wine Carroll E | -- | -- |
We collect this data history from publicly available records. To have your information removed, we recommend requesting removal directly through your county’s website.
| Date | Status | Borrower | Loan Amount |
|---|---|---|---|
| Previous Owner | $73,360 | ||
| Previous Owner | Camacho Alvaro G | $76,720 | |
| Previous Owner | Camacho Alvaro G | $306,880 | |
| Previous Owner | Flaumenhaft Mike | $65,000 |
We collect this data history from publicly available records. To have your information removed, we recommend requesting removal directly through your county’s website.
| Year | Tax Paid | Tax Assessment Tax Assessment Total Assessment is a certain percentage of the fair market value that is determined by local assessors to be the total taxable value of land and additions on the property. | Land | Improvement |
|---|---|---|---|---|
| 2025 | $4,481 | $284,452 | $153,604 | $130,848 |
| 2024 | $4,377 | $278,876 | $150,593 | $128,283 |
| 2023 | $4,279 | $273,409 | $147,641 | $125,768 |
| 2022 | $4,099 | $268,049 | $144,747 | $123,302 |
| 2021 | $4,019 | $262,794 | $141,909 | $120,885 |
| 2020 | $3,837 | $260,100 | $140,454 | $119,646 |
| 2019 | $3,767 | $255,000 | $137,700 | $117,300 |
| 2018 | $1,796 | $74,508 | $33,115 | $41,393 |
| 2017 | $1,744 | $73,048 | $32,466 | $40,582 |
| 2016 | $1,691 | $71,617 | $31,830 | $39,787 |
| 2015 | $1,769 | $70,542 | $31,352 | $39,190 |
| 2014 | $1,755 | $69,161 | $30,738 | $38,423 |
Ask me questions while you tour the home.