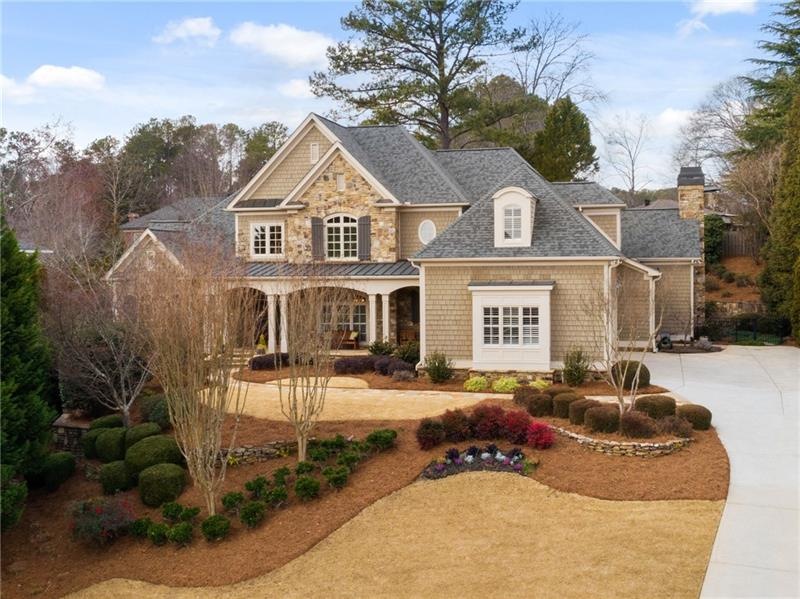
NOT LISTED FOR SALE

Estimated Value: $2,142,564

4 Beds
7 Baths
7,976 Sq Ft
$269/Sq Ft Est. Value

Sale Details

Date Sold: April 9, 2021

Last sale price $1,650,000 $207 Per Sq Ft

Est. 30% increase in value since last sale

Current estimated payment $12,421 / mo

32 Days on Market

Highlights

  • Separate his and hers bathrooms
  • Dining Room Seats More Than Twelve
  • Family Room with Fireplace
  • Sope Creek Elementary School Rated A
  • Clubhouse
  • Oversized primary bedroom

About This Home

As of April 2021

Gorgeous custom-built home in 64-home community, perfect for entertaining in Walton HS district close to Sandy Springs. Recently updated, large open floor plan with an oversized master suite on main level plus three ensuite bedrooms upstairs and a home office. Spacious chef’s kitchen with SubZero and Thermador appliances, abundant cabinet space, large walk-in pantry, oversized island with seating, butler's pantry and eat-in kitchen. Kitchen opens to vaulted keeping room with large stone fireplace and covered back porch that leads to walkout backyard with ample room for a pool or outdoor kitchen. Recently finished terrace level with full bar, family room, rec/game area, craft room and large gym. Spectacular views over the Chattahoochee River from the front porch. Walk/bike/hike along the river at the National Recreation Area at the end of Columns Drive. Top E.Cobb Schools – Sope Creek, Dickerson and Walton.

Last Agent to Sell the Property

Sheri Hardy

Harry Norman Realtors License #364835 Listed on: 02/11/2021

Harry Norman Realtors

Last Buyer's Agent

Michele Gallagher

Atlanta Fine Homes Sotheby's International License #344094

Atlanta Fine Homes Sotheby's International
Create a Home Valuation Report for This Property
The Home Valuation Report is an in-depth analysis detailing your home's value as well as a comparison with similar homes in the area

Home Details

Home Type

  • Single Family

Est. Annual Taxes

  • $15,927

Year Built

  • Built in 2002

Lot Details

  • 21,780 Sq Ft Lot
  • Cul-De-Sac
  • Landscaped
  • Irrigation Equipment
  • Back Yard

HOA Fees

  • $113 Monthly HOA Fees

Parking

  • 3 Car Attached Garage
  • Parking Accessed On Kitchen Level
  • Side Facing Garage
  • Garage Door Opener

Home Design

  • Traditional Architecture
  • Composition Roof
  • Stone Siding
  • Cedar

Interior Spaces

  • 7,976 Sq Ft Home
  • 3-Story Property
  • Wet Bar
  • Central Vacuum
  • Bookcases
  • Beamed Ceilings
  • Tray Ceiling
  • Ceiling height of 10 feet on the main level
  • Ceiling Fan
  • Fireplace With Gas Starter
  • Fireplace Features Masonry
  • Insulated Windows
  • Plantation Shutters
  • Two Story Entrance Foyer
  • Family Room with Fireplace
  • 2 Fireplaces
  • Living Room
  • Dining Room Seats More Than Twelve
  • Breakfast Room
  • Bonus Room
  • Game Room
  • Keeping Room with Fireplace
  • Home Gym

Kitchen

  • Open to Family Room
  • Breakfast Bar
  • Walk-In Pantry
  • Butlers Pantry
  • Double Self-Cleaning Oven
  • Gas Cooktop
  • Microwave
  • Dishwasher
  • Kitchen Island
  • Stone Countertops
  • White Kitchen Cabinets
  • Wine Rack
  • Disposal

Flooring

  • Wood
  • Carpet
  • Ceramic Tile

Bedrooms and Bathrooms

  • Oversized primary bedroom
  • 4 Bedrooms | 1 Primary Bedroom on Main
  • Walk-In Closet
  • Separate his and hers bathrooms
  • Dual Vanity Sinks in Primary Bathroom
  • Low Flow Plumbing Fixtures
  • Whirlpool Bathtub
  • Separate Shower in Primary Bathroom

Laundry

  • Laundry Room
  • Laundry on main level

Finished Basement

  • Basement Fills Entire Space Under The House
  • Finished Basement Bathroom
  • Stubbed For A Bathroom
  • Natural lighting in basement

Outdoor Features

  • Patio
  • Front Porch

Schools

  • Sope Creek Elementary School
  • Dickerson Middle School
  • Walton High School

Utilities

  • Forced Air Zoned Heating and Cooling System
  • Humidity Control
  • Heating System Uses Natural Gas
  • Underground Utilities
  • High Speed Internet
  • Phone Available
  • Cable TV Available

Listing and Financial Details

  • Tax Lot 20
  • Assessor Parcel Number 01000200440

Community Details

Overview

  • $1,200 Initiation Fee
  • Rivercliff Subdivision

Amenities

  • Clubhouse

Recreation

  • Tennis Courts
  • Community Pool
  • Trails

Home Details

Home Type

Single Family

Est. Annual Taxes

$15,927

Year Built

Built in 2002

Lot Details

0.5 Acres

HOA Fees

$113 per month

Parking

3

Listing Details

  • Standard Status: Closed
  • Property Type: Residential
  • MLS Status: Closed
  • Property Sub Type: Single Family Residence
  • Architectural Style: Traditional
  • Property Condition: Resale
  • Year Built: 2002
  • Levels Stories: Three Or More
  • Above Grade Finished Sq Ft: 7976.00
  • Special Features: None

Property Details

  • Property: Residential Detached

Interior Features

  • Flooring: Carpet, Ceramic Tile, Hardwood
  • Fireplace Features: Family Room, Gas Starter, Keeping Room, Masonry
  • Number Of Fireplaces: 2
  • Other Equipment: Irrigation Equipment
  • Appliances: Dishwasher, Disposal, Double Oven, Gas Cooktop, Microwave, Refrigerator, Self Cleaning Oven
  • Interior Amenities: Beamed Ceilings, Bookcases, Central Vacuum, Entrance Foyer 2 Story, High Ceilings 10 ft Main, High Speed Internet, Low-Flow Fixtures, Tray Ceiling(s), Walk-In Closet(s), Wet Bar
  • Basement: Bath/Stubbed, Daylight, Finished, Finished Bath, Full
  • Kitchen Features: Breakfast Bar, Breakfast Room, Cabinets White, Keeping Room, Kitchen Island, Pantry Walk-In, Stone Counters, View to Family Room, Wine Rack
  • Common Walls: No Common Walls
  • Additional Rooms: Bonus Room, Exercise Room, Family Room, Game Room, Living Room
  • Dining Room Features: Butlers Pantry, Seats 12+
  • Square Footage: 7976.00
  • Spa Features: None
  • Window Features: Insulated Windows, Plantation Shutters

Beds/Baths

  • Total Bedrooms: 4
  • Bedroom Features: Master on Main, Oversized Master
  • Main Bedrooms: 1
  • Total Bathrooms: 7
  • Total Full Baths: 5
  • Total Half Baths: 2
  • Lower Full Bathrooms: 1
  • Main Full Bathrooms: 1
  • Main Half Bathrooms: 2
  • Master Bathroom Features: Double Vanity, Separate His/Hers, Separate Tub/Shower, Whirlpool Tub

Exterior Features

  • Construction Materials: Cedar, Stone
  • Roof Type: Composition
  • Patio And Porch Features: Front Porch, Patio
  • Foundation: See Remarks

Garage/Parking

  • Number of Garage Spaces: 3
  • Parking Features: Attached, Garage, Garage Door Opener, Garage Faces Side, Kitchen Level

Utilities

  • Sewer: Public Sewer
  • Water Source: Public
  • Cooling: Ceiling Fan(s), Central Air, Humidity Control, Zoned
  • Heating: Natural Gas, Zoned
  • Laundry Features: Laundry Room, Main Level
  • Utilities: Cable Available, Electricity Available, Natural Gas Available, Phone Available, Sewer Available, Underground Utilities, Water Available
  • Electric: Other

Condo/Co-op/Association

  • HOA Fee Includes: Reserve Fund, Swim/Tennis
  • Community Features: Clubhouse, Homeowners Assoc, Near Trails/Greenway, Pool, Street Lights, Tennis Court(s)
  • Association Fee: 1350
  • Association Fee Frequency: Annually
  • Subdivision Complex: Rivercliff

Lot Info

  • Acres: 0.5000
  • Lot: 20
  • Section G M D: 2
  • Plat Book: 194
  • Plat Page: 79-81
  • Lot Features: Back Yard, Cul-De-Sac, Landscaped
  • Parcel Number: 01000200440
  • Horse Amenities: None
  • Land Lease: No
  • Property Attached Yn: No

Green Features

  • Green Energy Generation: None

Rental Info

  • Initiation Fee: 1200

Tax Info

  • Taxes: 15927.00
  • Tax Year: 2020

MLS Schools

  • Elementary School: Sope Creek
  • High School: Walton
  • Middle School: Dickerson

Ownership History

We collect this data history from publicly available records. To have your information removed, we recommend requesting removal directly through your county’s website.

Date Name Owned For Owner Type

Purchase Details

Listed on
Feb 11, 2021
Closed on
Apr 9, 2021
Sold by
Bought by
Seller's Agent
Sheri Hardy
Harry Norman Realtors
Buyer's Agent
Michele Gallagher
Atlanta Fine Homes Sotheby's International
List Price
$1,650,000
Sold Price
$1,650,000
Current Estimated Value
$2,142,564

Home Financials for this Owner

Home Financials are based on the most recent Mortgage that was taken out on this home.
Estimated Appreciation
$492,564
Avg. Annual Appreciation
5.03%
Original Mortgage
$694,650
Outstanding Balance
$613,649
Interest Rate
2.9%
Mortgage Type
New Conventional
Estimated Equity
$1,528,915

Purchase Details

Closed on
Aug 28, 2013
Sold by
Bought by

Home Financials for this Owner

Home Financials are based on the most recent Mortgage that was taken out on this home.
Original Mortgage
$655,000
Interest Rate
4.37%
Mortgage Type
New Conventional

Purchase Details

Closed on
May 30, 2003
Sold by
Bought by
Source: Public Records

Home Values in the Area

Source: Public Records

Average Home Value in this Area


Source: Public Records

Agents Specializing in Atlanta Country Club Estates, GA

See All Agents

Purchase History

We collect this data history from publicly available records. To have your information removed, we recommend requesting removal directly through your county’s website.

Date Buyer Sale Price Title Company
$1,650,000 None Available
-- None Available
$1,247,500 --
$1,050,000 --
Source: Public Records

Mortgage History

We collect this data history from publicly available records. To have your information removed, we recommend requesting removal directly through your county’s website.

Date Status Borrower Loan Amount
Open $694,650
Previous Owner $655,000
Source: Public Records

Property History

We collect this data history from publicly available records. To have your information removed, we recommend requesting removal directly through your county’s website.

Date Event Price List to Sale Price per Sq Ft
04/09/2021 04/09/21 Sold $1,650,000 0.0% $207 / Sq Ft
03/09/2021 03/09/21 Pending -- -- --
02/05/2021 02/05/21 For Sale $1,650,000 -- $207 / Sq Ft
Source: First Multiple Listing Service (FMLS)

Tax History

We collect this data history from publicly available records. To have your information removed, we recommend requesting removal directly through your county’s website.

Year Tax Paid Tax Assessment Tax Assessment Total Assessment is a certain percentage of the fair market value that is determined by local assessors to be the total taxable value of land and additions on the property. Land Improvement
2025 $6,389 $684,920 $140,000 $544,920
2024 $6,434 $695,308 $124,000 $571,308
2023 $6,061 $639,452 $124,000 $515,452
2022 $6,267 $639,452 $124,000 $515,452
2021 $15,927 $524,792 $124,000 $400,792
2020 $15,927 $524,792 $124,000 $400,792
2019 $15,927 $524,792 $124,000 $400,792
2018 $16,103 $530,576 $124,000 $406,576
2017 $15,254 $530,576 $124,000 $406,576
2016 $15,254 $530,576 $124,000 $406,576
2015 $12,962 $439,976 $124,000 $315,976
2014 $13,072 $439,976 $0 $0
Source: Public Records

Agents Affiliated with this Home

  • Section Image
  • Section Image
See All Agents

Map

Source: First Multiple Listing Service (FMLS)

MLS Number: 6837234

First Multiple Listing Service (FMLS)

APN: 01-0002-0-044-0

Your Personal Tour Guide

Ask me questions while you tour the home.