NOT LISTED FOR SALE

4725 Cummings Rd Eureka, CA 95503

Eureka Area
2 Beds
1 Bath
1,040 Sq Ft
1.5 Acre Lot

Sale Details

Date Sold: October 3, 2025

Last sale price $565,000 $543 Per Sq Ft

13 Days on Market

Highlights

  • Spa
  • View of Trees or Woods
  • Wooded Lot
  • RV Access or Parking
  • Wood Burning Stove
  • Wood Flooring

About This Home

As of October 2025

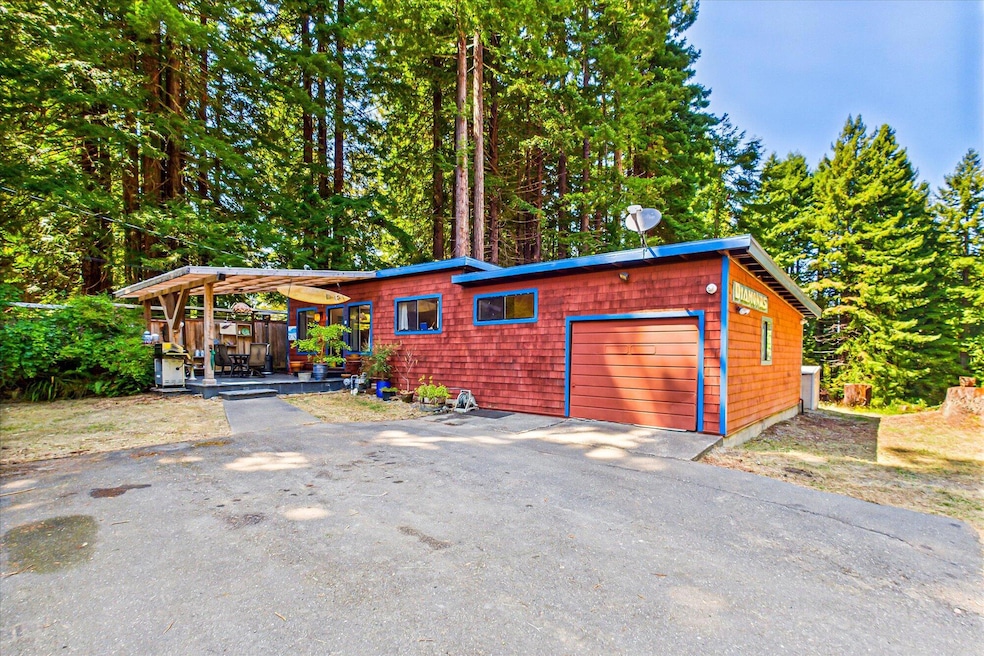
Welcome home to your serene oasis with the convenience of being right in town & Freshwater School District! This 1.5 acre 2 bed 1 bath home greets you with a gorgeous slate tiled covered patio with redwood slab bar-top, patio heater, and gas stubbed for your wants/needs, bringing the indoors out! Bamboo floors throughout the home provide solid surface, easy to clean, comfort under your toes. Retreat in the custom tiled Japanese bathtub, or soak in the hot tub, rain or shine, in the sunroom. Enjoy the views through the French doors off the primary bedroom. Adding to that serenity is a gorgeous flower garden and fruit orchard out front. The detached 1 bed 1 bath ADU is useful for additional rental income, family, or guests. This unit has a covered front porch and a sun deck off the bedroom with French doors looking out to the orchard. Storage buildings throughout the property include a yard tool/supply shed, and a large building with electricity that can be used for whatever your heart desires. There is a well available for irrigating the yard, including sprinklers in the front yard and flower garden. Come see this hidden little gem close to town and the hospital and enjoy the serenity this special property provides! NOT a drive-by. Private driveway. DO not attempt to view property without licensed agent with you.

Last Agent to Sell the Property

Michelle Bones

Bones Homes Realty Brokerage Email: boneshomes20@gmail.com License #02115450 Listed on: 08/20/2025

Last Buyer's Agent

Alexandra Kelly

Corcoran Icon Properties Eureka License #02122920

Corcoran Icon Properties Eureka
Create a Home Valuation Report for This Property
The Home Valuation Report is an in-depth analysis detailing your home's value as well as a comparison with similar homes in the area

Home Details

Home Type

  • Single Family

Year Built

  • Built in 1955

Lot Details

  • 1.5 Acre Lot
  • Gated Home
  • Partially Fenced Property
  • Sloped Lot
  • Sprinkler System
  • Wooded Lot
  • Property is in very good condition

Parking

  • 1 Car Attached Garage
  • Gravel Driveway
  • Shared Driveway
  • RV Access or Parking

Home Design

  • Split Level Home
  • Pillar, Post or Pier Foundation
  • Slab Foundation
  • Wood Frame Construction
  • Ceiling Insulation
  • Tar and Gravel Roof
  • Composition Shingle Roof
  • Wood Siding
  • Shingle Siding

Interior Spaces

  • 1,040 Sq Ft Home
  • Ceiling Fan
  • Fireplace
  • Wood Burning Stove
  • Double Pane Windows
  • Solarium
  • Views of Woods

Kitchen

  • Breakfast Area or Nook
  • Range

Flooring

  • Wood
  • Sustainable
  • Concrete
  • Tile

Bedrooms and Bathrooms

  • 2 Bedrooms
  • 1 Bathroom

Laundry

  • Laundry in unit
  • Dryer
  • Washer

Outdoor Features

  • Spa
  • Porch

Additional Homes

  • Accessory Dwelling Unit (ADU)
  • ADU includes 1 Bathroom
  • Range Cooktop

Schools

  • Freshwater Elementary And Middle School
  • Eureka High School

Utilities

  • Forced Air Heating System
  • Heating System Uses Natural Gas
  • Gas Available
  • Well
  • Private Sewer

Listing and Financial Details

  • Assessor Parcel Number 403-022-016-000

Home Details

Home Type

Single Family

Year Built

Built in 1955

Lot Details

1.5 Acres

Parking

1

Listing Details

  • Directions: Myrtle Ave to Mitchell Rd. Left on Cummings Rd. Sign at gravel driveway on left side of road.
  • Unit Levels: Split Level
  • Prop. Type: Residential
  • R V Parking Room For R V Parking: Yes
  • Schools Middle School: Freshwater
  • Year Built: 1955
  • Attribution Contact: boneshomes20@gmail.com
  • ADUDetailAttachedYN: No
  • ADUDetailElectricMeter: No
  • ADUDetailGasMeter: No
  • Property Sub-Type: Single Family Residence
  • Fencing: Partial
  • LaundryFeatures: Washer, Dryer, Gas, In House
  • LotFeatures: Sloping, Wooded, Woods View
  • Lot Size Acres: 1.5
  • Road Surface Type: Asphalt, Gravel, Shared
  • Co List Office Phone: 707-601-4558
  • MLS Status: Sold
  • Fireplace Features: Wood Stove
  • Interior Features: Dining Nook, Ceiling Fan(s), Solarium
  • New Construction: No
  • Window Features: Double Pane Windows
  • Listing Information Type SaleOwner Type: Owner
  • Property Description Lot Size2: 1 - 1.99 Acres
  • General Property Description:Lot Dimensions: .
  • Property Description Accessory Dwelling Unit: Yes
  • Property Description Gar Stls: 1
  • Property Description Lot Acres2: 1.5
  • Property Description Appearance2: Very Good
  • House Description Historic Registry3: No
  • House Description Gated Entry3: Yes
  • Location Legal and Taxes APN: 403-022-016-000
  • GroundsLandscaping Fenced Partial: Yes
  • View Woods: Yes
  • Lot Description Wooded: Yes
  • Siding Wood4: Yes
  • Foundation PostPiers: Yes
  • Construction:Wood Frame: Yes
  • Roof:Composition Shingle: Yes
  • Utilities Electric2: Yes
  • Schools High School2: Eureka
  • Lot Description:Sloping: Yes
  • Driveway Asphalt: Yes
  • Water:Public2: Yes
  • Building Info Insulation Ceiling: Yes
  • Insulation Dual Pane Window: Yes
  • Building Info Insulation Wall: Yes
  • Driveway Gravel3: Yes
  • Sewer Private3: Yes
  • Laundry In House: Yes
  • Lot Description Woods View: Yes
  • Foundation:Slab: Yes
  • Schools Elementary School2: Freshwater
  • Utilities:Gas3: Yes
  • Kitchen Range3: Yes
  • Laundry Dryer: Yes
  • Laundry Washer: Yes
  • Flooring:Hardwood: Yes
  • Flooring:Tile: Yes
  • Living Ceiling Fan2: Yes
  • Exterior Amenities Sprinklers: Yes
  • Exterior Amenities Porch: Yes
  • Interior Amenities Ceiling Fan: Yes
  • ADU Type ADU: Yes
  • ADU Detail Baths3: 1
  • Living Wood Stove3: Yes
  • Interior Amenities Wood Stove: Yes
  • Driveway Shared4: Yes
  • ConstructionSiding Shingle2: Yes
  • Roof Tar Gravel: Yes
  • StoriesLevels:Split Level: Yes
  • Exterior Amenities Hot TubSpa: Yes
  • Kitchen Dining Nook3: Yes
  • Flooring Concrete: Yes
  • Interior Amenities Solarium: Yes
  • Unit 2 Info Separately Metered2: No
  • EcoGreen Features Sustainable Flooring: Yes
  • ADU Kitchen Features Electric Range: Yes
  • Special Features: None
  • Property Sub Type: Detached

Interior Features

  • Flooring: Concrete, Hardwood, Tile, Other
  • Total Bedrooms: 2
  • Fireplace: Yes

Exterior Features

  • Roof: Shingle, Tar & Gravel
  • View: Woods
  • Disclosures: Photos - Public
  • Exterior Features: Sprinklers, Hot Tub/Spa
  • Foundation Details: Post/Piers, Slab
  • Patio And Porch Features: Porch
  • Road Paved: Yes

Garage/Parking

  • Garage Spaces: 1.0
  • Attached Garage: Yes
  • General Property Description:Garage Type2: Attached
  • Garage:Finished: Yes

Utilities

  • Heating: Forced Air, Natural Gas, Woodstove
  • Sewer: Private Sewer
  • HeatingYN: Yes
  • Water Source: Public, Well
  • Heating:Forced Air: Yes
  • Heating:Natural Gas2: Yes
  • Heating:Wood Stove: Yes
  • Water Well: Yes

Schools

  • Elementary School: Freshwater
  • High School: Eureka
  • Middle Or Junior School: Freshwater

Lot Info

  • Zoning: No
  • Lot Dimensions: .
  • Lot Size Sq Ft: 65340.0
  • ResoLotSizeUnits: Acres

Green Features

  • Green Sustainability: Sustainable Flooring

Ownership History

We collect this data history from publicly available records. To have your information removed, we recommend requesting removal directly through your county’s website.

Date Name Owned For Owner Type

Purchase Details

Listed on
Aug 20, 2025
Closed on
Sep 29, 2025
Sold by
Bought by
Seller's Agent
Michelle Bones
Bones Homes Realty
Buyer's Agent
Alexandra Kelly
Corcoran Icon Properties Eureka
List Price
$650,000
Sold Price
$565,000
Premium/Discount to List
-$85,000
-13.08%
Views
15

Home Financials for this Owner

Home Financials are based on the most recent Mortgage that was taken out on this home.
Original Mortgage
$452,000
Outstanding Balance
$448,299
Interest Rate
6.58%
Mortgage Type
New Conventional

Purchase Details

Closed on
Oct 7, 2022
Sold by
Bought by

Home Financials for this Owner

Home Financials are based on the most recent Mortgage that was taken out on this home.
Original Mortgage
$305,000
Interest Rate
5.89%
Mortgage Type
New Conventional

Purchase Details

Closed on
Jun 22, 2015
Sold by
Bought by

Home Financials for this Owner

Home Financials are based on the most recent Mortgage that was taken out on this home.
Original Mortgage
$200,000
Interest Rate
4.05%
Mortgage Type
Seller Take Back

Purchase Details

Closed on
Jul 1, 2010
Sold by
Bought by

Home Financials for this Owner

Home Financials are based on the most recent Mortgage that was taken out on this home.
Original Mortgage
$150,000
Interest Rate
4.52%
Mortgage Type
New Conventional
Source: Public Records

Purchase History

We collect this data history from publicly available records. To have your information removed, we recommend requesting removal directly through your county’s website.

Date Buyer Sale Price Title Company
$565,000 Fidelity National Title Compan
-- Pacific Coast Title
$200,000 Humboldt Land Title Company
-- Security Union-Pacific Coast
Source: Public Records

Mortgage History

We collect this data history from publicly available records. To have your information removed, we recommend requesting removal directly through your county’s website.

Date Status Borrower Loan Amount
Open $452,000
Closed $305,000
Previous Owner $200,000
Previous Owner $150,000
Previous Owner $69,828
Previous Owner $89,900
Source: Public Records

Property History

We collect this data history from publicly available records. To have your information removed, we recommend requesting removal directly through your county’s website.

Date Event Price List to Sale Price per Sq Ft
10/03/2025 10/03/25 Sold $565,000 -13.1% $543 / Sq Ft
09/02/2025 09/02/25 Pending -- -- --
08/20/2025 08/20/25 For Sale $650,000 -- $625 / Sq Ft
Source: Humboldt Association of REALTORS®

Tax History

We collect this data history from publicly available records. To have your information removed, we recommend requesting removal directly through your county’s website.

Year Tax Paid Tax Assessment Tax Assessment Total Assessment is a certain percentage of the fair market value that is determined by local assessors to be the total taxable value of land and additions on the property. Land Improvement
2025 $3,661 $325,538 $177,566 $147,972
2024 $3,661 $319,156 $174,085 $145,071
2023 $3,545 $312,899 $170,672 $142,227
2022 $3,666 $306,765 $167,326 $139,439
2021 $3,443 $300,751 $164,046 $136,705
2020 $3,433 $297,668 $162,364 $135,304
2019 $3,363 $291,832 $159,181 $132,651
2018 $3,337 $286,110 $156,060 $130,050
2017 $3,235 $280,500 $153,000 $127,500
2016 $3,238 $275,000 $150,000 $125,000
2015 $1,562 $128,203 $80,919 $47,284
2014 $1,469 $125,692 $79,334 $46,358
Source: Public Records

Agents Affiliated with this Home

  • Section Image
  • Section Image
See All Agents

Map

Source: Humboldt Association of REALTORS®

MLS Number: 270410

Humboldt Association of REALTORS®

APN: 403-022-16

Your Personal Tour Guide

Ask me questions while you tour the home.