NOT LISTED FOR SALE

Estimated Value: $2,077,927

4 Beds
3.5 Baths
3,487 Sq Ft
$596/Sq Ft Est. Value

Sale Details

Date Sold: November 16, 2021

Last sale price $2,020,000 $579 Per Sq Ft

Est. 3% increase in value since last sale

Current estimated payment $13,105 / mo

38 Days on Market

Highlights

  • RV Access or Parking
  • Wood Flooring
  • Walk-In Pantry
  • Vaulted Ceiling
  • Corner Lot
  • Breakfast Room

About This Home

As of November 2021

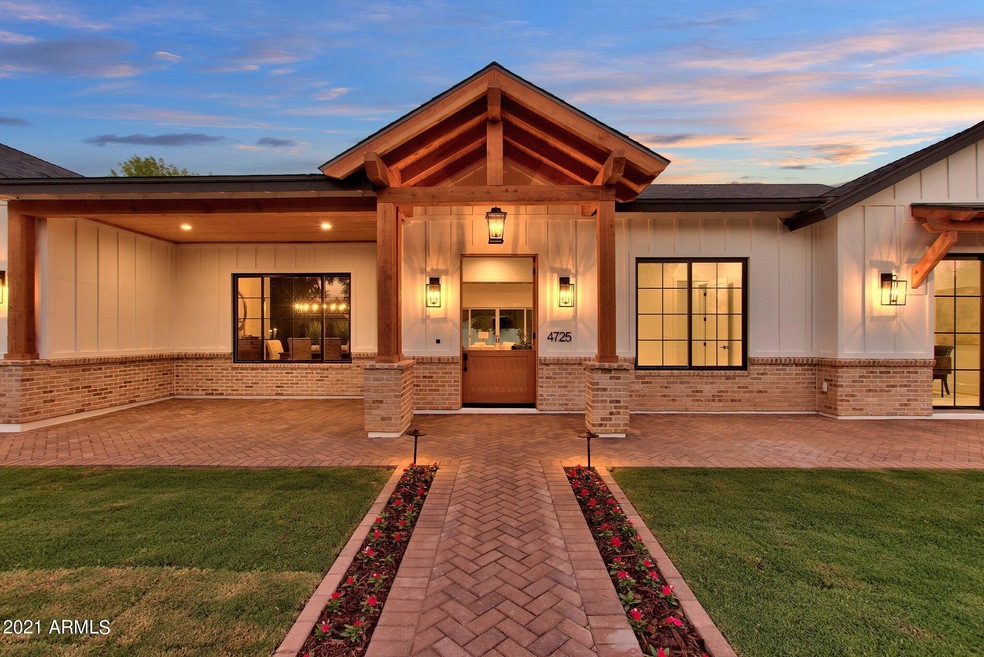
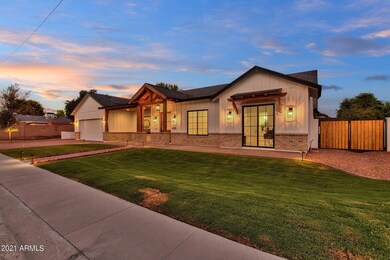
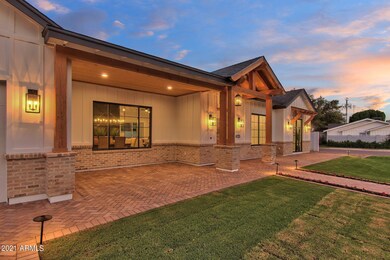
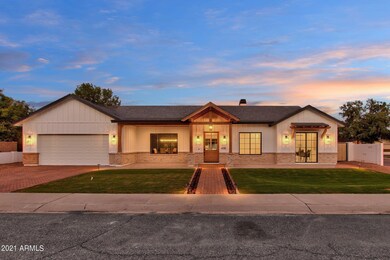
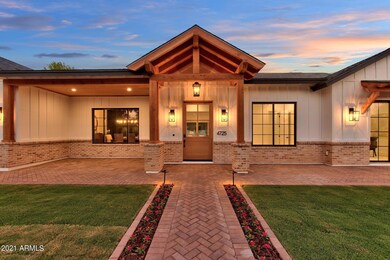
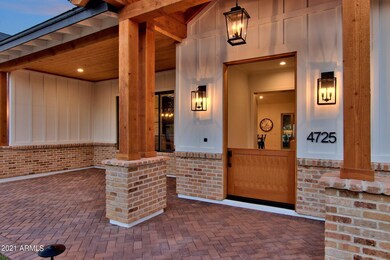
Welcome to an Arcadia new build on a quiet street. The split floor plan provides a 4 bedroom home plus an office. The office has its own private entrance as well. It has a warm feeling once you enter. All bright white quartz countertops in the house along with the 2-tone cabinets in the kitchen and a generous sized island. You will have the open feeling with the 16' wide patio slider when enjoying your time in the great room.
Lots of details to see in this move in ready house. Come take a look. ++++OVER HEAD LINE POWERING CITY LIGHT WILL BE INSTALLED UNDERGROUND IN THE MONTH OF OCTOBER. SELLER WILL PAY FOR ALL COSTS IN LANDSCAPE/HARDSCAPE TO COMPLETE JOB.

Last Agent to Sell the Property

Claudia Hernandez

Mountain Sage Realty License #SA653747000 Listed on: 09/23/2021

Last Buyer's Agent

Scott Semer

Apex Residential License #SA571585000

Create a Home Valuation Report for This Property
The Home Valuation Report is an in-depth analysis detailing your home's value as well as a comparison with similar homes in the area

Home Details

Home Type

  • Single Family

Est. Annual Taxes

  • $5,488

Year Built

  • Built in 2021

Lot Details

  • 11,675 Sq Ft Lot
  • Block Wall Fence
  • Corner Lot
  • Front and Back Yard Sprinklers
  • Grass Covered Lot

Parking

  • 4 Open Parking Spaces
  • 2 Car Garage
  • Garage ceiling height seven feet or more
  • RV Access or Parking

Home Design

  • Room Addition Constructed in 2021
  • Roof Updated in 2021
  • Brick Veneer
  • Wood Frame Construction
  • Composition Roof
  • Siding
  • Synthetic Stucco Exterior

Interior Spaces

  • 3,487 Sq Ft Home
  • 1-Story Property
  • Vaulted Ceiling
  • Ceiling Fan
  • Gas Fireplace
  • Double Pane Windows
  • Low Emissivity Windows
  • Solar Screens
  • Breakfast Room
  • Formal Dining Room

Kitchen

  • Kitchen Updated in 2021
  • Walk-In Pantry
  • Gas Oven
  • Gas Range
  • Built-In Microwave
  • Dishwasher
  • Kitchen Island
  • Disposal

Flooring

  • Floors Updated in 2021
  • Wood
  • Carpet
  • Tile

Bedrooms and Bathrooms

  • 4 Bedrooms
  • Split Bedroom Floorplan
  • Walk-In Closet
  • Bathroom Updated in 2021
  • Primary Bathroom is a Full Bathroom
  • Double Vanity
  • Private Water Closet
  • Separate Shower in Primary Bathroom
  • Bathtub With Separate Shower Stall

Laundry

  • Laundry in unit
  • Washer and Gas Dryer Hookup

Additional Homes

  • Separate Entry Quarters

Schools

  • Creighton Elementary School
  • Biltmore Preparatory Academy Middle School

Utilities

  • Cooling System Updated in 2021
  • Central Air
  • Heating Available
  • Programmable Thermostat
  • Plumbing System Updated in 2021
  • Wiring Updated in 2021
  • Tankless Water Heater
  • Multiple Phone Lines

Community Details

  • Property has a Home Owners Association
  • Association fees include no fees
  • Camelback Del Este 2 Association, Phone Number (602) 332-6360
  • Built by J&D Fine Homes LLC
  • Camelback Del Este 2 Subdivision

Listing and Financial Details

  • Tax Lot 114
  • Assessor Parcel Number 170-20-087

Home Details

Home Type

Single Family

Est. Annual Taxes

$5,488

Year Built

Built in 2021

Lot Details

0.27 Acres

Parking

2

Listing Details

  • Cross Street: 32nd st/Camelback
  • Property Type: Residential
  • Ownership: Fee Simple
  • Recreation Center Fee: N
  • Cooling HVAC SEER Rating: 14
  • Updated Partial or Full Bathrooms: Full
  • Bathrooms Year Updated: 2021
  • Updated Floors: Full
  • Items Updated Floor Yr Updated: 2021
  • Updated Heating or Cooling Units: Full
  • Items Updated Ht Cool Yr Updated: 2021
  • Updated Kitchen: Full
  • Items Updated Kitchen Yr Updated: 2021
  • Updated Plumbing: Full
  • Items Updated Plmbg Yr Updated: 2021
  • Updated Room Addition: Full
  • Items Updated Rm Adtn Yr Updated: 2021
  • Updated Roof: Full
  • Items Updated Roof Yr Updated: 2021
  • Updated Wiring: Full
  • Items Updated Wiring Yr Updated: 2021
  • Separate Den Office Sep Den Office: Y
  • Year Built: 2021
  • Tax Year: 2021
  • Property Sub Type: Single Family Residence
  • Horses: No
  • Lot Size Acres: 0.27
  • Subdivision Name: CAMELBACK DEL ESTE 2
  • Architectural Style: Ranch
  • New Construction: No
  • Property Attached Yn: No
  • General Property Description:PriceSqFt: 579.29
  • Const - Finish:Const - Finish: Painted, Brick Veneer, Siding, Synthetic Stucco
  • Cooling:Cooling: Ceiling Fan(s), Central Air, Programmable Thmstat
  • Other Rooms:Other Rooms: Guest Qtrs-Sep Entrn
  • Technology:Technology: 3+ Exist Tele Lines
  • Plumbing:Plumbing: Gas Hot Wtr – Tnklss
  • Special Features: None

Interior Features

  • Flooring: Carpet, Tile, Wood
  • Basement YN: No
  • Spa Features: None
  • Appliances: Dishwasher, Disposal, Refrigerator, Microwave, Gas Oven, Gas Range
  • Full Bathrooms: 3
  • Half Bathrooms: 1
  • Total Bedrooms: 4
  • Fireplace Features: Gas
  • Fireplaces: 1
  • Fireplace: Yes
  • Interior Amenities: Full Bth Master Bdrm, Separate Shwr & Tub, Double Vanity, Pantry, Kitchen Island, Walk-in Pantry, Vaulted Ceiling(s), 9+ Flat Ceilings
  • Living Area: 3487.0
  • Stories: 1
  • Window Features: Solar Screens, Dual Pane, Low-Emissivity Windows
  • Additional Bedroom:Additional Bedroom: Master Bedroom Walk-in Closet
  • Dining Area:Dining Area: Formal, Breakfast Room
  • Interior Features:Interior Features: Vaulted Ceiling(s), 9+ Flat Ceilings
  • Kitchen Features:Kitchen Features: Dishwasher, Disposal, Refrigerator, Pantry, Kitchen Island, Built-in Microwave, Walk-in Pantry, Gas Oven, Gas Range
  • Laundry:Laundry: Washer Hookup, Inside, Gas Dryer Hookup
  • Master Bathroom:Master Bathroom: Full Bth Master Bdrm, Separate Shwr & Tub, Double Vanity, Private Toilet Room
  • Master Bedroom:Master Bedroom: Split
  • Window Features:Window Features: Solar Screens, Dual Pane, Low-Emissivity Windows

Exterior Features

  • Fencing: Block
  • Lot Features: Corner Lot, Sprinklers In Front, Sprinklers In Rear, Gravel/Stone Front, Gravel/Stone Back, Grass Front, Grass Back
  • Pool Private: No
  • Disclosures: Seller Discl Avail
  • Construction Type: Wood Frame, Painted, Brick Veneer, Synthetic Stucco
  • Property Condition: Complete Spec Home
  • Roof: Composition
  • General Property Description:Community Pool YN2: No
  • General Property Description:Private Pool YN2: No

Garage/Parking

  • Total Covered Spaces: 2.0
  • Parking Features: RV Gated, Over Height Garage
  • Attached Garage: No
  • Garage Spaces: 2.0
  • Open Parking Spaces: 4.0

Utilities

  • Cooling: Ceiling Fan(s), Central Air, Programmable Thmstat
  • Heating: Electric
  • Laundry Features: Washer Hookup, Inside, Gas Dryer Hookup
  • Cooling Y N: Yes
  • Heating Yn: Yes
  • Water Source: Public
  • Utilities:Utilities: SRP, SW Gas

Condo/Co-op/Association

  • Association Fee Frequency: Annually
  • Association Name: Camelback Del Este 2
  • Phone: 602-332-6360
  • Association: Yes

Association/Amenities

  • Association Fees:PAD Fee YN2: N
  • Association Fees:Cap ImprovementImpact Fee _percent_: $

Fee Information

  • Association Fee Includes: No Fees

Schools

  • Elementary School: Creighton Elementary School
  • Junior High Dist: Phoenix Union High School District
  • Middle Or Junior School: Biltmore Preparatory Academy

Lot Info

  • Land Lease: No
  • Lot Size Sq Ft: 11675.0
  • Parcel #: 170-20-087

Building Info

  • Builder Name: J&D Fine Homes LLC

Tax Info

  • Tax Annual Amount: 5488.0
  • Tax Lot: 114

Home Values in the Area

Source: Public Records

Average Home Value in this Area


Source: Public Records

Agents Specializing in Camelback East Village, AZ

See All Agents

Property History

We collect this data history from publicly available records. To have your information removed, we recommend requesting removal directly through your county’s website.

Date Event Price List to Sale Price per Sq Ft Prior Sale
11/16/2021 11/16/21 Sold $2,020,000 -3.8% $579 / Sq Ft
10/29/2021 10/29/21 Pending -- -- --
10/19/2021 10/19/21 Price Changed $2,099,000 -3.5% $602 / Sq Ft
09/21/2021 09/21/21 For Sale $2,175,000 +229.5% $624 / Sq Ft
08/31/2020 08/31/20 Sold $660,000 -5.6% $326 / Sq Ft View Prior Sale
08/20/2020 08/20/20 Pending -- -- --
08/04/2020 08/04/20 For Sale $699,000 -- $345 / Sq Ft
Source: Arizona Regional Multiple Listing Service (ARMLS)

Agents Affiliated with this Home

  • Section Image
  • Section Image
  • Section Image
See All Agents

Map

Source: Arizona Regional Multiple Listing Service (ARMLS)

MLS Number: 6296622

Arizona Regional Multiple Listing Service (ARMLS)

APN: 170-20-087

Your Personal Tour Guide

Ask me questions while you tour the home.