
Ryan Kutter
Connect Realty.com
(713) 843-7363
303 Total Sales
3 in Spring
$230K - $340K Price Range
Estimated Value: $257,000 - $311,000
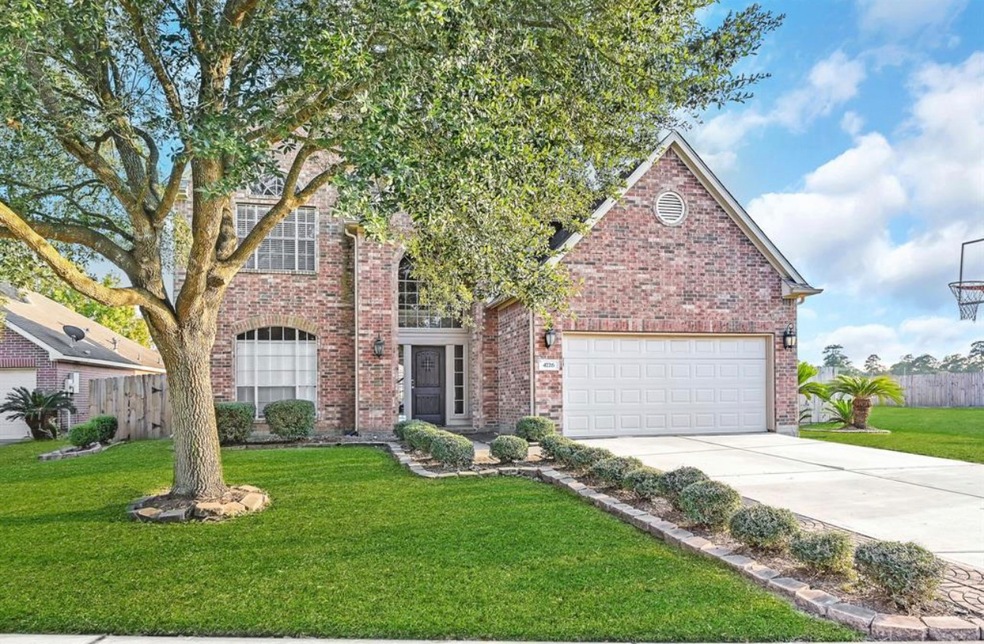
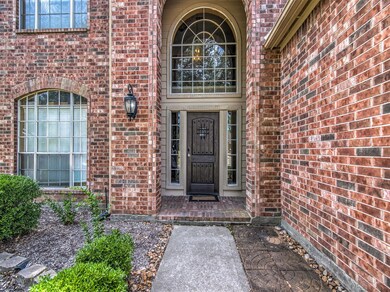
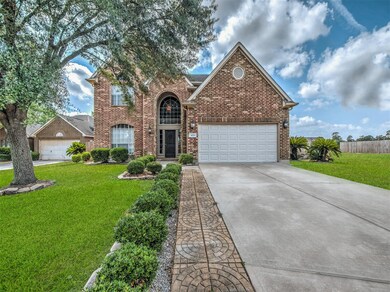
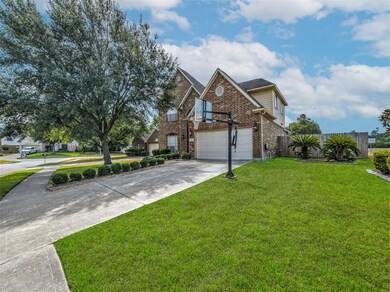
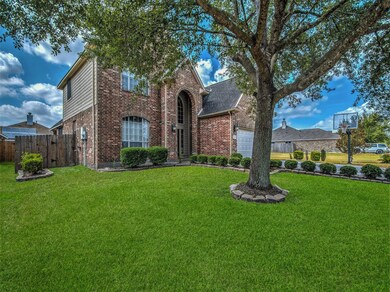
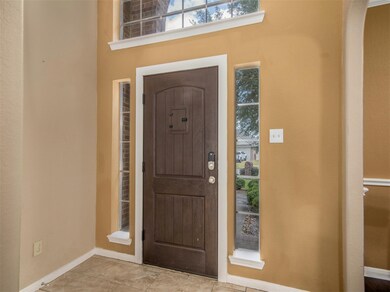
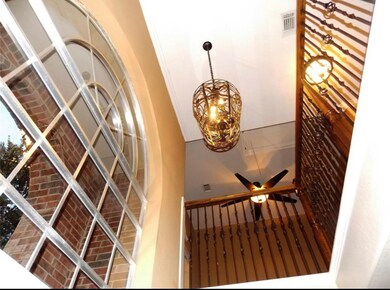
This home shows like a turn-key model home. 4 bedrooms, 2.5 baths and a 2 car garage. The home also has a large secret room with vaulted ceiling that can be use as a theater. Home did not flood! Entryway boasts new rustic solid mahogany wood door, elegant chandeleir and high celings. Open floor plan and new hardwood stairs with iron balusters. Home completely remolded with all new laminate wood and ceramic tile flooring, fresh paint, new cabinets, and stainless steel appliances. Granite countertops in all bathrooms, and custom Brazilian granite countertops in kitchen. Large yard with new fence, pergola cover, storage shed, and dog run. Do not miss your opportunity to call this place home! Call today for your private tour.
We collect this data history from publicly available records. To have your information removed, we recommend requesting removal directly through your county’s website.
Ryan Kutter
Connect Realty.com
(713) 843-7363
303 Total Sales
3 in Spring
$230K - $340K Price Range
Curtis Swaringam
JPAR Houston
(832) 432-7817
19 Total Sales
2 in Spring
$140K - $250K Price Range
Audrey Amirian
JLA Realty
(818) 418-8259
52 Total Sales
3 in Spring
$163K - $319K Price Range
Alex Eureste
Tejas Realty Group
(877) 763-9592
29 Total Sales
1 in Spring
$324,995 Price
James Sandoval
Prime Real Estate
(361) 600-3683
178 Total Sales
1 in Spring
$187,500 Price
Erica Lowe
Southern Star Realty
(346) 770-2243
54 Total Sales
3 in Spring
$213K - $230K Price Range
We collect this data history from publicly available records. To have your information removed, we recommend requesting removal directly through your county’s website.
| Date | Buyer | Sale Price | Title Company |
|---|---|---|---|
| -- | Wfg National Title | ||
| -- | Texas American Title Company | ||
| $159,000 | None Available | ||
| -- | Great American Title | ||
| -- | Chicago Title Servicelink Br | ||
| $115,898 | None Available | ||
| -- | Fidelity National Title | ||
| -- | Texas American Title Company |
We collect this data history from publicly available records. To have your information removed, we recommend requesting removal directly through your county’s website.
| Date | Status | Borrower | Loan Amount |
|---|---|---|---|
| Open | $288,000 | ||
| Previous Owner | $180,000 | ||
| Previous Owner | $163,400 | ||
| Previous Owner | $143,645 | ||
| Previous Owner | $116,000 |
We collect this data history from publicly available records. To have your information removed, we recommend requesting removal directly through your county’s website.
| Date | Event | Price | List to Sale | Price per Sq Ft | Prior Sale |
|---|---|---|---|---|---|
| 11/03/2024 11/03/24 | Off Market | -- | -- | -- | |
| 12/02/2022 12/02/22 | Sold | -- | -- | -- | |
| 10/21/2022 10/21/22 | Pending | -- | -- | -- | |
| 10/05/2022 10/05/22 | Price Changed | $319,999 | -1.5% | $127 / Sq Ft | |
| 09/28/2022 09/28/22 | Price Changed | $324,999 | -1.5% | $129 / Sq Ft | |
| 09/21/2022 09/21/22 | For Sale | $329,900 | 0.0% | $131 / Sq Ft | |
| 11/23/2021 11/23/21 | For Rent | $2,200 | 0.0% | -- | |
| 11/23/2021 11/23/21 | Rented | $2,200 | 0.0% | -- | |
| 11/21/2019 11/21/19 | Sold | -- | -- | -- | View Prior Sale |
| 10/22/2019 10/22/19 | Pending | -- | -- | -- | |
| 09/15/2019 09/15/19 | For Sale | $235,000 | -- | $87 / Sq Ft |
We collect this data history from publicly available records. To have your information removed, we recommend requesting removal directly through your county’s website.
| Year | Tax Paid | Tax Assessment Tax Assessment Total Assessment is a certain percentage of the fair market value that is determined by local assessors to be the total taxable value of land and additions on the property. | Land | Improvement |
|---|---|---|---|---|
| 2025 | -- | $288,309 | $44,711 | $243,598 |
| 2024 | -- | $293,452 | $44,711 | $248,741 |
| 2023 | -- | $302,777 | $44,711 | $258,066 |
| 2022 | $6,554 | $266,351 | $20,759 | $245,592 |
| 2021 | $5,630 | $215,994 | $20,759 | $195,235 |
| 2020 | $5,844 | $209,953 | $20,759 | $189,194 |
| 2019 | $5,235 | $183,500 | $20,759 | $162,741 |
| 2018 | $4,226 | $164,942 | $20,759 | $144,183 |
| 2017 | $4,705 | $164,942 | $20,759 | $144,183 |
| 2016 | $4,705 | $164,942 | $20,759 | $144,183 |
| 2015 | $3,153 | $154,994 | $20,759 | $134,235 |
| 2014 | $3,153 | $146,050 | $20,759 | $125,291 |
Seller's Agent in 2022
Adelina Ochoa
RA Brokers
(832) 256-0033
103 Total Sales
Buyer's Agent in 2022
Bob Dunn
San Felipe Corporation
(713) 398-7043
21 Total Sales
M
Seller's Agent in 2021
Myrna Armendariz
Vaquero RE LLC
(713) 992-9590
111 Total Sales
B
Buyer's Agent in 2021
Brenda Richardson
USA Realty LLC
(281) 827-4969
3 Total Sales
Seller's Agent in 2019
Earl Trammell
Coldwell Banker Universal
(713) 447-3151
40 Total Sales
T
Seller Co-Listing Agent in 2019
Tracy Trammell
Coldwell Banker Realty - Champion Forest
Source: Houston Association of REALTORS®
MLS Number: 30893867
APN: 1214990040012
Disclaimer: Certain information contained herein is derived from information provided by parties other than Homes.com. All information provided is deemed reliable, but is not guaranteed to be accurate and should be independently verified.
Copyright 2026, Houston REALTORS® Information Service, Inc.
The information provided is exclusively for consumers’ personal, non-commercial use, and may not be used for any purpose other than to identify prospective properties consumers may be interested in purchasing.
Information is deemed reliable but not guaranteed.
Ask me questions while you tour the home.