
Angi Oakes
Berkshire Hathaway Home
(317) 449-7564
180 Total Sales
4 in South Perry
$86K - $385K Price Range
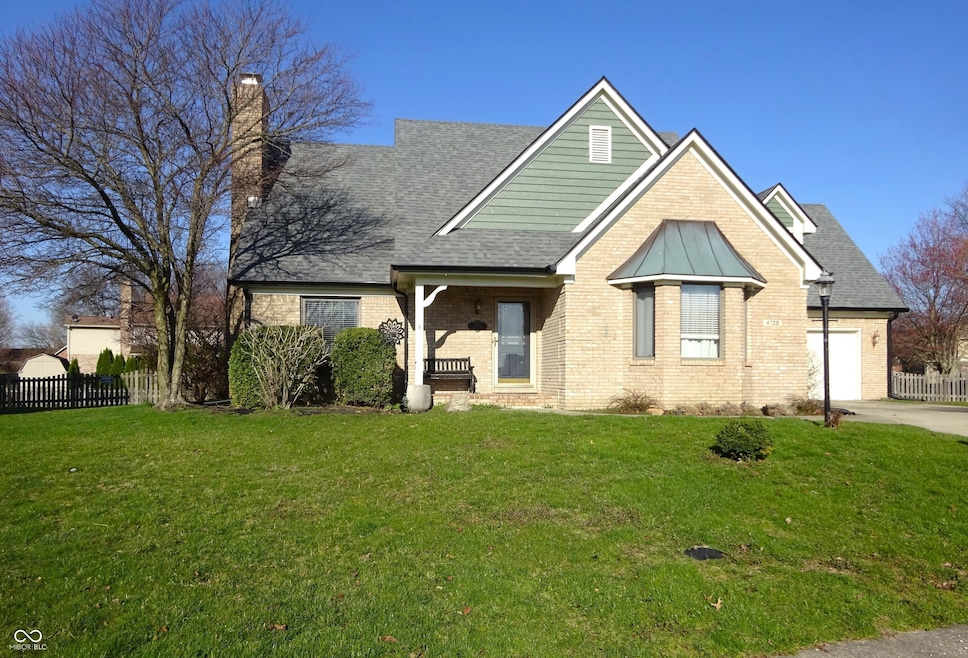


Nestled on a generous lot within the welcoming community of INDIANAPOLIS, Indiana, the single-family residence at 4729 Chervil CT stands as an attractive property. kitchen, offers a nice size island to prepare meals. Separate Dining room open to the great room which is a haven of relaxation, enhanced by a vaulted ceiling and a fireplace that promises warmth and ambiance on chilly evenings. The high ceiling contributes to an airy and spacious atmosphere, creating an inviting setting for both quiet moments and lively gatherings. Master suite offers tiled walk-in showers, double vanities, and soaking tubs, offering a spa-like experience within the comfort of your own home. Step outside to discover a porch, a deck, and a fenced backyard, perfect for enjoying the outdoors, while the 10x20 back porch provides a large space for entertaining A shed offers additional storage for your outdoor essentials. With 4 bedrooms, loft and 3.5 bathrooms, this 2162 square feet residence, built in 1992, offers ample space. oversized 2 car garage. Possession at closing. E. M. money to be made out to and held by Title company, Title has been started by Quality Title. Please submit AS IS Form with all offers.
Last Agent to Sell the Property
Crossroads Real Estate Group LLC Brokerage Email: homesfromhazel@comcast.net License #RB14024416 Listed on: 03/26/2025
We collect this data history from publicly available records. To have your information removed, we recommend requesting removal directly through your county’s website.
Angi Oakes
Berkshire Hathaway Home
(317) 449-7564
180 Total Sales
4 in South Perry
$86K - $385K Price Range
Nathaniel Cromlich
CENTURY 21 Scheetz
(463) 234-9783
53 Total Sales
1 in South Perry
$309,000 Price
Rachel Blacklidge
The Modglin Group
(866) 749-4709
59 Total Sales
1 in South Perry
$260,000 Price
RJ Russell
Highgarden Real Estate
(317) 333-7427
108 Total Sales
1 in South Perry
$261,350 Price
David Brenton
DAVID BRENTON'S TEAM
(463) 300-6825
564 Total Sales
25 in South Perry
$34K - $370K Price Range
Lisa Meulbroek
Liberty Real Estate, LLC.
(888) 614-3521
172 Total Sales
3 in South Perry
$128K - $230K Price Range
We collect this data history from publicly available records. To have your information removed, we recommend requesting removal directly through your county’s website.
| Date | Type | Sale Price | Title Company |
|---|---|---|---|
| Warranty Deed | -- | None Listed On Document | |
| Warranty Deed | $245,000 | Title Alliance Indy Metro Sout | |
| Quit Claim Deed | -- | Investors Titlecorp |
We collect this data history from publicly available records. To have your information removed, we recommend requesting removal directly through your county’s website.
| Date | Status | Loan Amount | Loan Type |
|---|---|---|---|
| Open | $294,500 | New Conventional | |
| Previous Owner | $245,737 | VA | |
| Previous Owner | $243,207 | VA | |
| Previous Owner | $245,000 | VA | |
| Previous Owner | $165,600 | Purchase Money Mortgage | |
| Previous Owner | $20,600 | Unknown | |
| Previous Owner | $99,533 | Unknown |
We collect this data history from publicly available records. To have your information removed, we recommend requesting removal directly through your county’s website.
| Date | Event | Price | List to Sale | Price per Sq Ft | Prior Sale |
|---|---|---|---|---|---|
| 02/27/2026 02/27/26 | Sold | $310,000 | -1.6% | $143 / Sq Ft | |
| 01/20/2026 01/20/26 | Pending | -- | -- | -- | |
| 01/09/2026 01/09/26 | Price Changed | $315,000 | -4.5% | $146 / Sq Ft | |
| 10/09/2025 10/09/25 | Price Changed | $330,000 | -4.3% | $153 / Sq Ft | |
| 08/20/2025 08/20/25 | Price Changed | $345,000 | 0.0% | $160 / Sq Ft | |
| 08/20/2025 08/20/25 | For Sale | $345,000 | +11.3% | $160 / Sq Ft | |
| 04/07/2025 04/07/25 | Off Market | $310,000 | -- | -- | |
| 03/26/2025 03/26/25 | For Sale | $369,900 | +51.0% | $171 / Sq Ft | |
| 06/28/2019 06/28/19 | Sold | $245,000 | -2.0% | $106 / Sq Ft | View Prior Sale |
| 05/25/2019 05/25/19 | Pending | -- | -- | -- | |
| 05/16/2019 05/16/19 | Price Changed | $249,900 | -2.0% | $108 / Sq Ft | |
| 04/26/2019 04/26/19 | Price Changed | $254,900 | 0.0% | $110 / Sq Ft | |
| 04/26/2019 04/26/19 | For Sale | $254,900 | -1.6% | $110 / Sq Ft | |
| 04/12/2019 04/12/19 | Pending | -- | -- | -- | |
| 04/11/2019 04/11/19 | For Sale | $259,000 | -- | $112 / Sq Ft |
We collect this data history from publicly available records. To have your information removed, we recommend requesting removal directly through your county’s website.
| Year | Tax Paid | Tax Assessment Tax Assessment Total Assessment is a certain percentage of the fair market value that is determined by local assessors to be the total taxable value of land and additions on the property. | Land | Improvement |
|---|---|---|---|---|
| 2025 | $4,584 | $370,900 | $46,700 | $324,200 |
| 2024 | $4,390 | $365,600 | $46,700 | $318,900 |
| 2023 | $4,390 | $334,800 | $46,700 | $288,100 |
| 2022 | $4,243 | $308,600 | $46,700 | $261,900 |
| 2021 | $3,718 | $273,200 | $46,700 | $226,500 |
| 2020 | $3,289 | $241,000 | $46,700 | $194,300 |
| 2019 | $2,920 | $214,800 | $33,600 | $181,200 |
| 2018 | $2,949 | $219,200 | $33,600 | $185,600 |
| 2017 | $2,866 | $213,100 | $33,600 | $179,500 |
| 2016 | $2,868 | $213,100 | $33,600 | $179,500 |
| 2014 | $2,404 | $200,200 | $33,600 | $166,600 |
| 2013 | $2,352 | $195,800 | $33,600 | $162,200 |
Seller's Agent in 2026
Hazel Cooper
Crossroads Real Estate Group LLC
(317) 294-2699
5 in this area
77 Total Sales
BP
Buyer's Agent in 2026
Bie Paw
Keller Williams Indy Metro Partners
(404) 447-8274
6 in this area
41 Total Sales
Seller's Agent in 2019
Amy Heidelberger
Keller Williams Indy Metro Partners
(317) 414-1202
2 in this area
79 Total Sales
BD
Buyer's Agent in 2019
Brian DeMarco
United, REALTORS®
Source: MIBOR Broker Listing Cooperative®
MLS Number: 22029238
APN: 49-15-16-105-059.000-500
Disclaimer: Certain information contained herein is derived from information provided by parties other than Homes.com. All information provided is deemed reliable, but is not guaranteed to be accurate and should be independently verified.
All data is obtained from various sources and may not have been verified by broker or MLS GRID. Supplied Open House Information is subject to change without notice. All information should be independently reviewed and verified for accuracy. Properties may or may not be listed by the office/agent presenting the information. Some IDX listings have been excluded from this website.
Listings courtesy of MIBOR Broker Listing Cooperative® as distributed by MLS GRID.
Based on information submitted to the MLS GRID
Ask me questions while you tour the home.