
Winnie Kepler
Coastal Properties Of California
(831) 275-9089
29 Total Sales
5 in Capitola
$1M - $1.7M Price Range


Estimated Value: $2,038,593
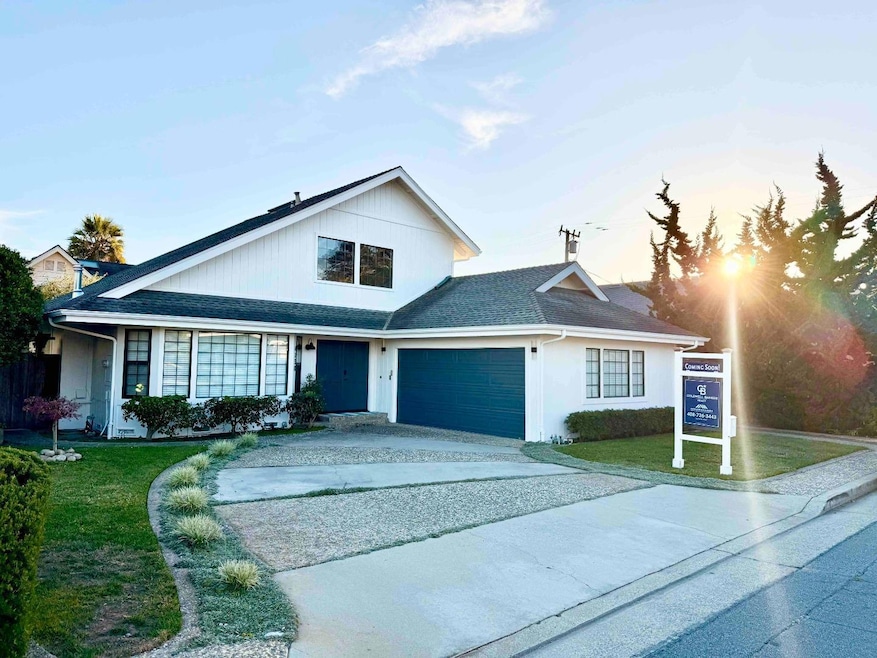
Gorgeous updated coastal home in Capitolas sought-after Jewel Box neighborhood! Where in Capitola will you find a spacious, updated home with a 2-car garage on a nearly 5K sq foot lot just minutes to the beach and village? This is truly a unicorn! The home offers 3 bedrooms and 2 baths with 1,748 sq ft of living space on a generous 4,704 sq ft lot. Built in 1983, it combines the charm of Capitola living with modern sophistication. Step into the light-filled living room with vaulted ceilings, whitewashed wood accents, and a gas fireplace with stone surround. The open-concept kitchen features stone countertops, stainless appliances, and French doors to the backyard. Wide plank LVP flooring and updated lighting enhance the coastal feel. The primary suite offers vaulted ceilings, a remodeled bathroom with double sinks, stone countertops, oversized shower, and a built-out walk-in closet. Enjoy outdoor living on the Trex deck and spacious side yardsperfect for entertaining or relaxing. Attached 2-car garage. Easy walk to Capitola Beach, Village, shops, and restaurants!
Last Agent to Sell the Property
Coldwell Banker Realty License #01164867 Listed on: 11/18/2025
We collect this data history from publicly available records. To have your information removed, we recommend requesting removal directly through your county’s website.
Winnie Kepler
Coastal Properties Of California
(831) 275-9089
29 Total Sales
5 in Capitola
$1M - $1.7M Price Range
Samantha Olden
David Lyng Real Estate
(831) 604-1742
39 Total Sales
2 in Capitola
$725K - $1.3M Price Range
Jalayne Forrester
KW Bay Area Estates
(669) 356-8887
55 Total Sales
1 in Capitola
$1,025,000 Price
Mahsa Manavi
Coldwell Banker Realty
(669) 233-0738
46 Total Sales
1 in Capitola
$1,625,000 Price
Shawndy Linquist
Compass
(831) 708-6387
98 Total Sales
7 in Capitola
$555K - $1.9M Price Range
Ronnette Pueliu
Keller Williams Tri-valley
(925) 396-9178
56 Total Sales
1 in Capitola
$649,000 Price
We collect this data history from publicly available records. To have your information removed, we recommend requesting removal directly through your county’s website.
| Date | Buyer | Sale Price | Title Company |
|---|---|---|---|
| -- | None Listed On Document | ||
| -- | Chicago Title | ||
| $1,955,000 | Chicago Title | ||
| -- | Fidelity National Title Co | ||
| -- | Accommodation | ||
| $1,190,000 | First American Title Company | ||
| -- | None Available | ||
| $549,000 | First American Title Co |
We collect this data history from publicly available records. To have your information removed, we recommend requesting removal directly through your county’s website.
| Date | Status | Borrower | Loan Amount |
|---|---|---|---|
| Open | $1,564,000 | ||
| Closed | $500,000 | ||
| Previous Owner | $636,150 |
We collect this data history from publicly available records. To have your information removed, we recommend requesting removal directly through your county’s website.
| Date | Event | Price | List to Sale | Price per Sq Ft | Prior Sale |
|---|---|---|---|---|---|
| 11/18/2025 11/18/25 | Sold | $1,955,000 | +64.3% | $1,118 / Sq Ft | |
| 11/18/2025 11/18/25 | Pending | -- | -- | -- | |
| 02/03/2017 02/03/17 | Sold | $1,190,000 | -0.8% | $681 / Sq Ft | View Prior Sale |
| 01/05/2017 01/05/17 | Pending | -- | -- | -- | |
| 12/24/2016 12/24/16 | For Sale | $1,200,000 | -- | $686 / Sq Ft |
We collect this data history from publicly available records. To have your information removed, we recommend requesting removal directly through your county’s website.
| Year | Tax Paid | Tax Assessment Tax Assessment Total Assessment is a certain percentage of the fair market value that is determined by local assessors to be the total taxable value of land and additions on the property. | Land | Improvement |
|---|---|---|---|---|
| 2025 | $15,961 | $1,381,097 | $966,768 | $414,329 |
| 2023 | $15,631 | $1,327,467 | $929,227 | $398,240 |
| 2022 | $15,470 | $1,301,439 | $911,007 | $390,432 |
| 2021 | $15,118 | $1,275,920 | $893,144 | $382,776 |
| 2020 | $14,967 | $1,262,837 | $883,986 | $378,851 |
| 2019 | $14,613 | $1,238,076 | $866,653 | $371,423 |
| 2018 | $9,162 | $741,598 | $371,476 | $370,122 |
| 2017 | $9,035 | $727,057 | $364,191 | $362,866 |
| 2016 | $8,470 | $712,801 | $357,050 | $355,751 |
| 2015 | $8,253 | $702,094 | $351,687 | $350,407 |
| 2014 | $8,095 | $688,341 | $344,798 | $343,543 |
Seller's Agent in 2025
Rodger Shaheen
Coldwell Banker Realty
(408) 726-3443
86 Total Sales
F
Seller's Agent in 2017
Frank Murphy Realty
KW Thrive Santa Cruz
R
Buyer's Agent in 2017
Robert Deacon
Monterey Bay Properties
Source: MLSListings
MLS Number: ML82027895
APN: 034-038-08-000
Disclaimer: Certain information contained herein is derived from information provided by parties other than Homes.com. All information provided is deemed reliable, but is not guaranteed to be accurate and should be independently verified.
Property Information © 2026 MLSListings Inc. All rights reserved. Listing information is deemed reliable but not guaranteed. Certain information contained herein is derived from information which is the licensed property of, and copyrighted by, MLSListings Inc. The viewer acknowledges ownership and validity of its copyright. Information provided is for personal, non-commercial use by a viewer with a bona fide interest in the purchase or sale of real estate of the type being offered via this website or other electronic means. The viewer is prohibited from copying, redistributing or retransmitting any of the data or information provided by MLSListing, Inc.
Ask me questions while you tour the home.