LJ
Seller's Agent in 2025
Lori Johnson
The Real Estate Collective - Cookeville
(931) 854-5521
22 Total Sales


Estimated Value: $121,000
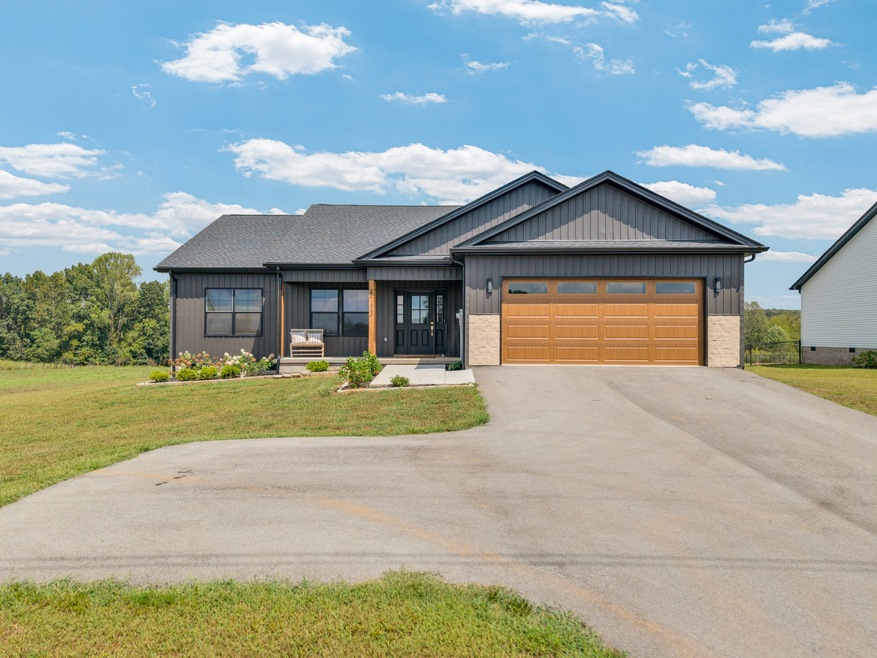
Welcome to this beautifully designed better-than-new 1,514sqft one-level home which features an open floor plan with vaulted ceilings and stunning finishes throughout. At the heart of the home is a gorgeous kitchen with quartz countertops, stainless steel appliances, and a spacious layout perfect for entertaining. The primary suite offers a touch of luxury with tray ceilings, a spacious walk-in closet, and a beautiful ensuite featuring a double vanity, walk-in shower, and modern design. Enjoy peaceful pasture views from the covered front porch, and relax in privacy on the covered back deck. Additional highlights include a 2-car attached garage and stylish fixtures throughout. Move-in ready and better than new- this gorgeous home won't last long so schedule your private showing today!
Last Agent to Sell the Property
The Real Estate Collective - Cookeville Brokerage Phone: 9318545521 License #369489 Listed on: 09/08/2025
We collect this data history from publicly available records. To have your information removed, we recommend requesting removal directly through your county’s website.
We collect this data history from publicly available records. To have your information removed, we recommend requesting removal directly through your county’s website.
| Date | Event | Price | List to Sale | Price per Sq Ft |
|---|---|---|---|---|
| 11/10/2025 11/10/25 | Sold | $345,000 | -1.1% | $228 / Sq Ft |
| 09/08/2025 09/08/25 | For Sale | $349,000 | -- | $231 / Sq Ft |
We collect this data history from publicly available records. To have your information removed, we recommend requesting removal directly through your county’s website.
| Year | Tax Paid | Tax Assessment Tax Assessment Total Assessment is a certain percentage of the fair market value that is determined by local assessors to be the total taxable value of land and additions on the property. | Land | Improvement |
|---|---|---|---|---|
| 2025 | $1,567 | $58,900 | $10,000 | $48,900 |
| 2024 | $799 | $30,025 | $10,000 | $20,025 |
| 2023 | -- | $10,000 | $10,000 | $0 |
LJ
Seller's Agent in 2025
Lori Johnson
The Real Estate Collective - Cookeville
(931) 854-5521
22 Total Sales

Buyer's Agent in 2025
Victoria Eberhart
Wallace
(931) 267-8996
162 Total Sales
Source: Realtracs
MLS Number: RTC2991216
APN: 071111B A 00400
Disclaimer: Certain information contained herein is derived from information provided by parties other than Homes.com. All information provided is deemed reliable, but is not guaranteed to be accurate and should be independently verified.
All data is obtained from various sources and may not have been verified by broker or MLS GRID. Supplied Open House Information is subject to change without notice. All information should be independently reviewed and verified for accuracy. Properties may or may not be listed by the office/agent presenting the information. Some IDX listings have been excluded from this website.
Listings courtesy of Realtracs as distributed by MLS GRID.
Listing Information presented by local MLS brokerage: Ten-X, LLC dba Homes.com, local broker - Arlene Richardson - 888-952-6393 - 17600 Laguna Canyon Rd, Irvine, CA 92618.
Based on information submitted to the MLS GRID
Ask me questions while you tour the home.