
Melinda Abresch
Premiere Property Group, LLC
(541) 981-6602
79 Total Sales
1 in Florence
$215,000 Price
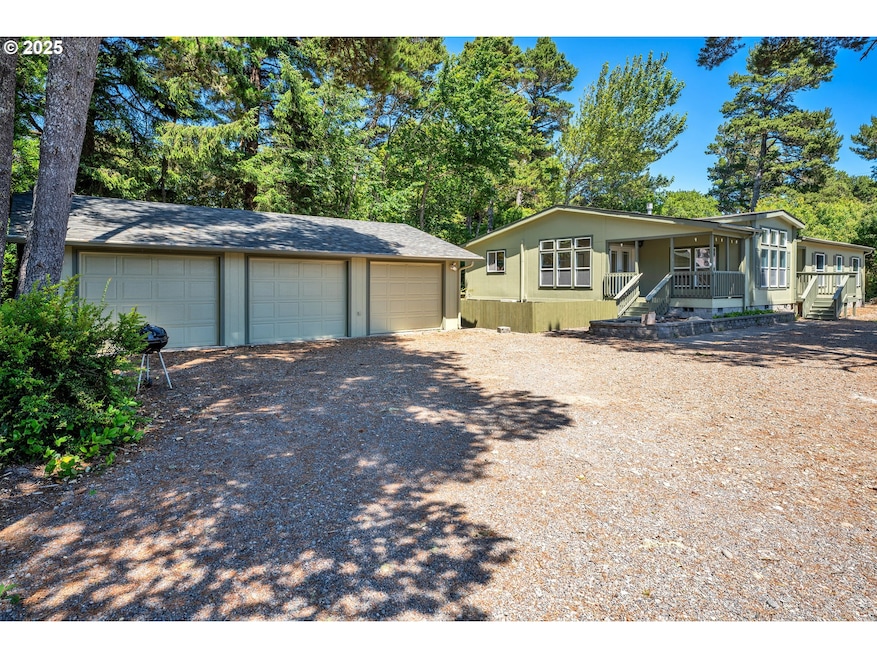
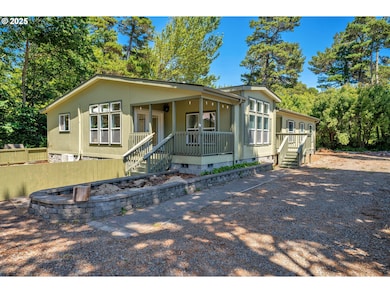
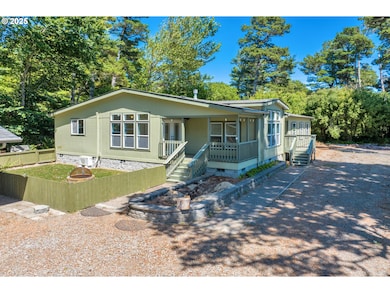
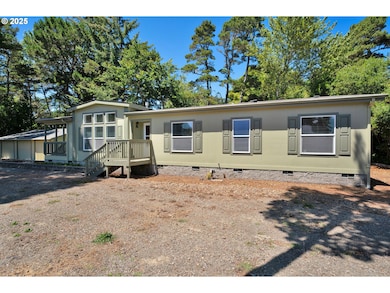
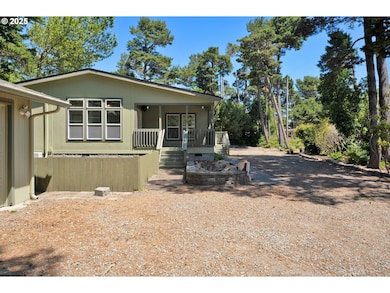
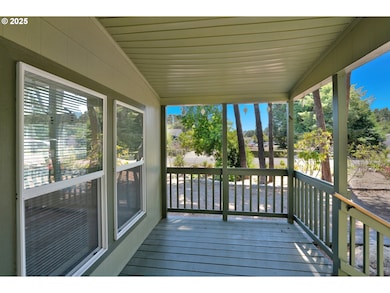
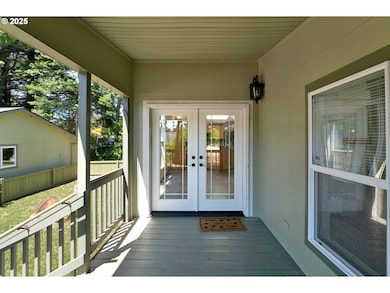
Spacious 3-Bedroom Home with 3-Car Garage on a Corner Lot Near the Coast!Just minutes from the beach, this well-cared-for 2,460 SqFt home offers 3 bedrooms, 2.5 baths, and a spacious 3-car garage. Situated on a desirable corner lot and built in 2000, the home welcomes you with a charming wraparound covered porch and French doors that lead into a bright living room featuring recessed ceilings and a double-sided fireplace. The layout includes both formal and casual dining spaces—one off the living room and the other within the large kitchen, which is equipped with granite countertops, custom cabinetry, a central island, and access to the porch for seamless indoor-outdoor living. The primary suite offers a carpeted bedroom, walk-in closet, and an attached office with wood floors and built-ins. The en suite bathroom includes dual sinks, a soaking tub, and a step-in shower. Two additional bedrooms provide flexible space—one with wood floors, perfect for hobbies or a studio. A partially fenced section of the yard features low-maintenance artificial turf and a cozy firepit area—ideal for relaxing outdoors. At the back of the property, the oversized detached garage provides ample room for a workshop, tools, and storage.
Last Agent to Sell the Property
Windermere Real Estate Lane County License #201216446 Listed on: 07/16/2025
We collect this data history from publicly available records. To have your information removed, we recommend requesting removal directly through your county’s website.
Melinda Abresch
Premiere Property Group, LLC
(541) 981-6602
79 Total Sales
1 in Florence
$215,000 Price
Chad Harvey
HARVEY REALTY GROUP INC
(971) 272-8661
76 Total Sales
1 in Florence
$535,000 Price
Pam Mugleston
Emerald Coast Realty-Seal Rock
(541) 635-4928
61 Total Sales
2 in Florence
$270,000 Price Range
Debi Hauer
EXP REALTY, LLC
(339) 209-0761
83 Total Sales
2 in Florence
$220K - $299K Price Range
Scott Hartzell
WONDERLAND REALTY, INC
(458) 221-4156
105 Total Sales
6 in Florence
$85K - $475K Price Range
Levi Rider
Pacific Coast Real Estate & Development, LLC
(541) 982-3499
176 Total Sales
2 in Florence
$450K - $605K Price Range
We collect this data history from publicly available records. To have your information removed, we recommend requesting removal directly through your county’s website.
| Date | Buyer | Sale Price | Title Company |
|---|---|---|---|
| $479,500 | Fidelity National Title | ||
| -- | Accommodation/Courtesy Recordi | ||
| -- | None Available |
We collect this data history from publicly available records. To have your information removed, we recommend requesting removal directly through your county’s website.
| Date | Status | Borrower | Loan Amount |
|---|---|---|---|
| Open | $470,814 |
We collect this data history from publicly available records. To have your information removed, we recommend requesting removal directly through your county’s website.
| Date | Event | Price | List to Sale | Price per Sq Ft | Prior Sale |
|---|---|---|---|---|---|
| 01/02/2026 01/02/26 | Sold | $479,500 | -3.9% | $195 / Sq Ft | |
| 11/21/2025 11/21/25 | Pending | -- | -- | -- | |
| 11/15/2025 11/15/25 | Price Changed | $499,000 | -2.9% | $203 / Sq Ft | |
| 09/21/2025 09/21/25 | For Sale | $514,000 | 0.0% | $209 / Sq Ft | |
| 09/03/2025 09/03/25 | Pending | -- | -- | -- | |
| 08/19/2025 08/19/25 | Price Changed | $514,000 | -2.8% | $209 / Sq Ft | |
| 07/16/2025 07/16/25 | For Sale | $529,000 | +76.4% | $215 / Sq Ft | |
| 05/08/2020 05/08/20 | Sold | $299,900 | 0.0% | $130 / Sq Ft | View Prior Sale |
| 03/20/2020 03/20/20 | Pending | -- | -- | -- | |
| 03/13/2020 03/13/20 | For Sale | $299,900 | -- | $130 / Sq Ft |
We collect this data history from publicly available records. To have your information removed, we recommend requesting removal directly through your county’s website.
| Year | Tax Paid | Tax Assessment Tax Assessment Total Assessment is a certain percentage of the fair market value that is determined by local assessors to be the total taxable value of land and additions on the property. | Land | Improvement |
|---|---|---|---|---|
| 2025 | $2,364 | $211,986 | ||
| 2024 | $2,286 | $205,812 | ||
| 2023 | $2,286 | $199,818 | ||
| 2022 | $2,132 | $193,999 | $0 | $0 |
| 2021 | $2,073 | $188,349 | $0 | $0 |
| 2020 | $798 | $114,105 | $0 | $0 |
| 2019 | $769 | $110,782 | $0 | $0 |
| 2018 | $777 | $62,925 | $0 | $0 |
| 2017 | $750 | $104,423 | $0 | $0 |
| 2016 | $730 | $101,382 | $0 | $0 |
| 2015 | $986 | $92,127 | $0 | $0 |
| 2014 | $974 | $89,793 | $0 | $0 |
Seller's Agent in 2026
Laura Wilson
Windermere Real Estate Lane County
(541) 997-5926
105 Total Sales
Buyer's Agent in 2026
Matthew Bailey
Coldwell Banker Professional
(503) 810-1769
12 Total Sales
Seller's Agent in 2020
Adam Joyce
Value Home Realty
(541) 580-5533
66 Total Sales
DB
Buyer's Agent in 2020
Deborah Baxter
RE/MAX
Source: Regional Multiple Listing Service (RMLS)
MLS Number: 385940324
APN: 18-12-10-33-03701-000
Disclaimer: Certain information contained herein is derived from information provided by parties other than Homes.com. All information provided is deemed reliable, but is not guaranteed to be accurate and should be independently verified.
The content relating to real estate for sale on this web site comes in part from the IDX program of the RMLS™ of Portland, Oregon. Real estate listings held by brokerage firms other than Ten-X are marked with the RMLS™ logo, and detailed information about these properties includes the names of the listing brokers. Listing content is copyright © 2026 RMLS™, Portland, Oregon. Some properties which appear for sale on this web site may subsequently have sold or may no longer be available. All information provided is deemed reliable but is not guaranteed and should be independently verified.
Ask me questions while you tour the home.