
Audrey Hogue
Responds Quickly
My Home Group Real Estate
(480) 680-8495
118 Total Sales
2 in Central Mesa East
$300K - $310K Price Range
Estimated Value: $555,000 - $620,000

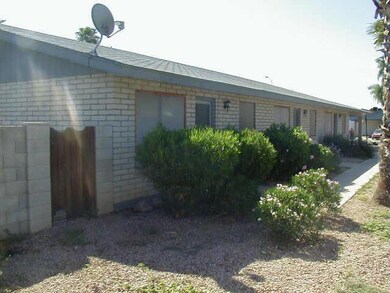
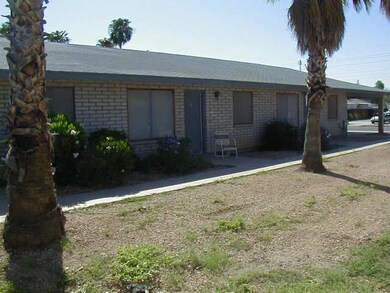
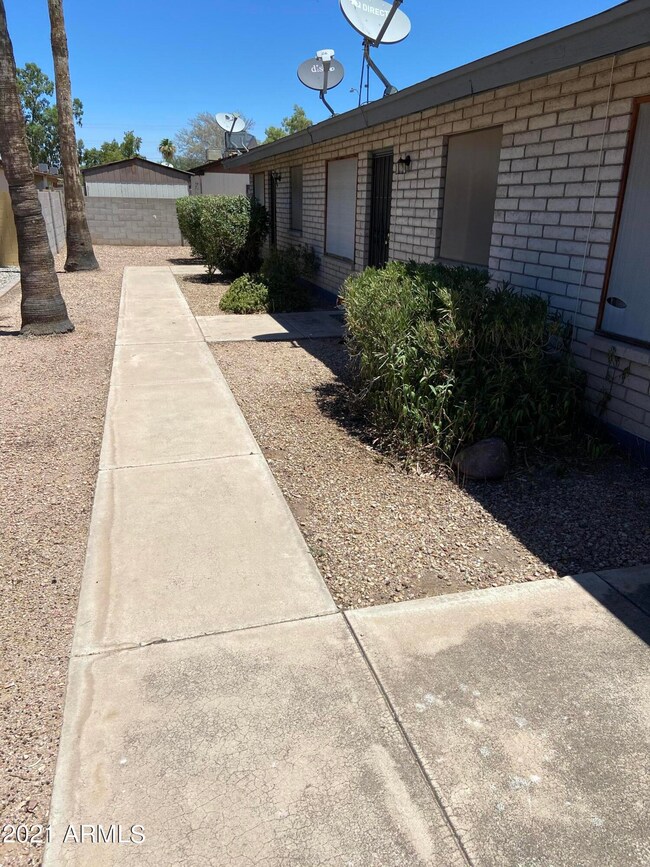
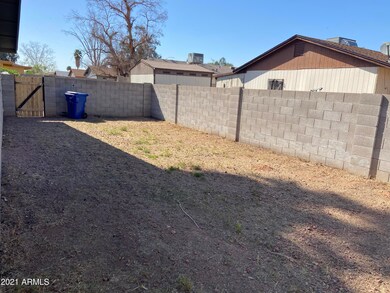
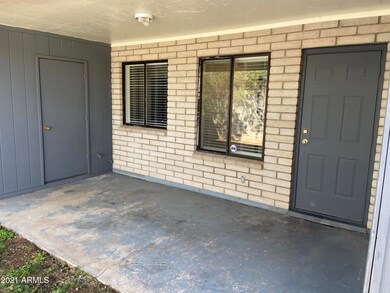
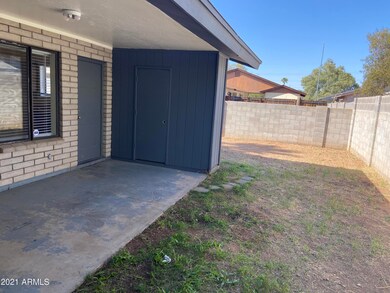
Excellent investment opportunity! Sharp, low maintenance triplex with slump block all around. All units occupied. Unit #1 tenant pays $1,173/mo, lease expires 6/30/22. Unit #2 tenant pays $1,147.50/mo on month to month. Unit #3 tenant pays $1,254.60, lease expires 3/31/22. Private block fenced back yards with gate, covered patios, laundry and storage rooms. Unit #3 has a large back yard (see photo). Each unit has a stove, dishwasher and refrigerator. Covered parking. Tenant pays ALL utilities! Owner/Agent. Submit LSR with offer.
Last Agent to Sell the Property
Mesa Realty, Inc. License #BR004992000 Listed on: 07/29/2021
Last Buyer's Agent
Non-MLS Agent
Non-MLS Office
We collect this data history from publicly available records. To have your information removed, we recommend requesting removal directly through your county’s website.
Audrey Hogue
My Home Group Real Estate
(480) 680-8495
118 Total Sales
2 in Central Mesa East
$300K - $310K Price Range
Rebecca Kallhoff
RE/MAX Premier
(623) 755-9970
66 Total Sales
2 in Central Mesa East
$48K - $341K Price Range
James Leonard (Jase)
Realty ONE Group
(779) 256-6043
287 Total Sales
2 in Central Mesa East
$175K - $185K Price Range
Bret Ceren, IV
Engel & Voelkers Scottsdale
(623) 600-7974
67 Total Sales
1 in Central Mesa East
$306,000 Price
Carolyn Pinkney
West USA Realty
(623) 323-1499
171 Total Sales
1 in Central Mesa East
$450,000 Price
Katrina Deist-Zemar
Realty ONE Group
(844) 325-8728
83 Total Sales
32 in Central Mesa East
$162K - $475K Price Range
We collect this data history from publicly available records. To have your information removed, we recommend requesting removal directly through your county’s website.
| Date | Buyer | Sale Price | Title Company |
|---|---|---|---|
| -- | -- | ||
| Johnston Walter | $560,000 | Premier Title | |
| Johnston Walter Bruce | -- | Premier Title Agency | |
| Caballero 4740 Llc | -- | -- | |
| Geahlen Donald L | -- | Chicago Title Insurance Co | |
| Geahlen Donald L | -- | -- | |
| Geahlen Donald L | $140,000 | Chicago Title Insurance Co |
We collect this data history from publicly available records. To have your information removed, we recommend requesting removal directly through your county’s website.
| Date | Status | Borrower | Loan Amount |
|---|---|---|---|
| Open | $392,000 | ||
| Previous Owner | Geahlen Donald L | $148,000 | |
| Previous Owner | Geahlen Donald L | $115,200 | |
| Previous Owner | Geahlen Donald L | $112,000 |
We collect this data history from publicly available records. To have your information removed, we recommend requesting removal directly through your county’s website.
| Date | Event | Price | List to Sale | Price per Sq Ft |
|---|---|---|---|---|
| 10/25/2021 10/25/21 | Sold | $560,000 | -2.6% | $230 / Sq Ft |
| 10/25/2021 10/25/21 | Price Changed | $575,000 | 0.0% | $236 / Sq Ft |
| 09/19/2021 09/19/21 | For Sale | $575,000 | 0.0% | $236 / Sq Ft |
| 09/19/2021 09/19/21 | Price Changed | $575,000 | 0.0% | $236 / Sq Ft |
| 09/03/2021 09/03/21 | Pending | -- | -- | -- |
| 08/04/2021 08/04/21 | Price Changed | $575,000 | -8.0% | $236 / Sq Ft |
| 07/29/2021 07/29/21 | For Sale | $625,000 | -- | $257 / Sq Ft |
We collect this data history from publicly available records. To have your information removed, we recommend requesting removal directly through your county’s website.
| Year | Tax Paid | Tax Assessment Tax Assessment Total Assessment is a certain percentage of the fair market value that is determined by local assessors to be the total taxable value of land and additions on the property. | Land | Improvement |
|---|---|---|---|---|
| 2025 | $1,475 | $14,524 | ||
| 2024 | $1,479 | $13,832 | ||
| 2023 | $1,479 | $37,870 | $7,570 | $30,300 |
| 2022 | $1,450 | $29,280 | $5,850 | $23,430 |
| 2021 | $1,460 | $24,350 | $4,870 | $19,480 |
| 2020 | $1,440 | $22,370 | $4,470 | $17,900 |
| 2019 | $1,347 | $18,020 | $3,600 | $14,420 |
| 2018 | $1,292 | $17,020 | $3,400 | $13,620 |
| 2017 | $1,254 | $13,980 | $2,790 | $11,190 |
| 2016 | $1,230 | $13,330 | $2,660 | $10,670 |
| 2015 | $1,154 | $11,860 | $2,370 | $9,490 |
DG
Seller's Agent in 2021
Donald Geahlen
Mesa Realty, Inc.
(602) 999-9350
1 in this area
5 Total Sales
AB
Seller Co-Listing Agent in 2021
April Barnett
Real Broker
(480) 507-8066
1 in this area
6 Total Sales
N
Buyer's Agent in 2021
Non-MLS Agent
Non-MLS Office
Source: Arizona Regional Multiple Listing Service (ARMLS)
MLS Number: 6271790
APN: 140-15-153
Disclaimer: Certain information contained herein is derived from information provided by parties other than Homes.com. All information provided is deemed reliable, but is not guaranteed to be accurate and should be independently verified.
All information should be verified by the recipient and none is guaranteed as accurate by ARMLS
Listing Information presented by local MLS brokerage: Ten-X, local REALTOR®- Arlene Richardson - (888)-952-6393
Ask me questions while you tour the home.