
Lisa Yates
Responds Quickly
BHHS Metro & Fields Realty
(937) 887-2684
87 Total Sales
2 in Upper Arlington
$264,900 Price Range


Estimated Value: $368,000 - $380,067
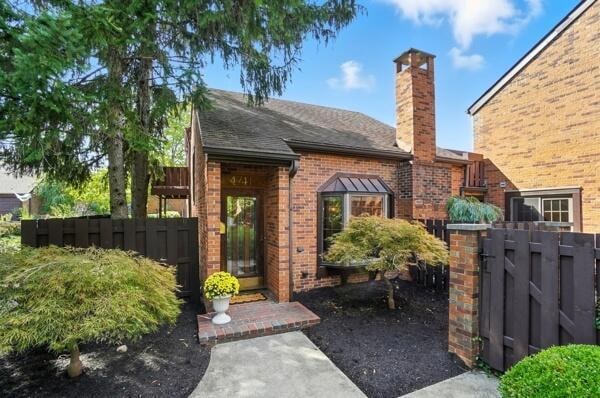
Fabulous all brick condo featuring attached two car garage in Upper Arlington! This lovely townhome has so much to offer! The living area boasts a gorgeous brick wall feature with built in bookcases and fireplace! Check out the retro wet bar and dining space for entertaining! The kitchen is airy and bright and has tile backsplash and solid surface countertops. Steps from the kitchen is a freshly painted private patio! Your attached two car garage is equipped with built in cabinetry and an enormous walk-up attic space! This home has all new carpet on the second floor where you will find a loft with built ins and two large bedrooms with ample closet space and two full bathrooms. You will not believe the storage in this home! The finished basement has big rec room and large utility room with washer/dryer and more storage!! WOW!!!Call me today for a private tour!
Last Agent to Sell the Property
Howard Hanna Real Estate Svcs License #2009002639 Listed on: 09/06/2025
We collect this data history from publicly available records. To have your information removed, we recommend requesting removal directly through your county’s website.
Lisa Yates
BHHS Metro & Fields Realty
(937) 887-2684
87 Total Sales
2 in Upper Arlington
$264,900 Price Range
Megan Bell
Real of Ohio
(380) 210-4402
228 Total Sales
1 in Upper Arlington
$475,000 Price
Candace Neff
Real of Ohio
(740) 685-4616
131 Total Sales
1 in Upper Arlington
$475,000 Price
Joshua Neudecker
Howard Hanna Real Estate Svcs
(833) 690-6643
42 Total Sales
1 in Upper Arlington
$529,000 Price
Nick Vlasidis
Howard Hanna Real Estate Svcs
(380) 333-5224
105 Total Sales
26 in Upper Arlington
$230K - $3.8M Price Range
Tom Eroshevich
RE/MAX Partners
(380) 800-5494
68 Total Sales
1 in Upper Arlington
$395,000 Price
We collect this data history from publicly available records. To have your information removed, we recommend requesting removal directly through your county’s website.
| Date | Buyer | Sale Price | Title Company |
|---|---|---|---|
| $370,000 | First Ohio Title Insurance Age | ||
| Mcglumphy Edwin A | $271,600 | None Available | |
| Carr Douglass A | -- | None Available | |
| Carr Douglass A | -- | -- |
We collect this data history from publicly available records. To have your information removed, we recommend requesting removal directly through your county’s website.
| Date | Status | Borrower | Loan Amount |
|---|---|---|---|
| Open | $270,000 | ||
| Closed | Bridger Robert W | $270,000 | |
| Previous Owner | Carr Douglass A | $179,500 |
We collect this data history from publicly available records. To have your information removed, we recommend requesting removal directly through your county’s website.
| Date | Event | Price | List to Sale | Price per Sq Ft |
|---|---|---|---|---|
| 10/17/2025 10/17/25 | Sold | $370,000 | +0.3% | $261 / Sq Ft |
| 10/09/2025 10/09/25 | Pending | -- | -- | -- |
| 09/06/2025 09/06/25 | For Sale | $369,000 | -- | $261 / Sq Ft |
We collect this data history from publicly available records. To have your information removed, we recommend requesting removal directly through your county’s website.
| Year | Tax Paid | Tax Assessment Tax Assessment Total Assessment is a certain percentage of the fair market value that is determined by local assessors to be the total taxable value of land and additions on the property. | Land | Improvement |
|---|---|---|---|---|
| 2025 | $6,378 | $108,080 | $28,700 | $79,380 |
| 2024 | $6,378 | $108,080 | $28,700 | $79,380 |
| 2023 | $6,300 | $108,080 | $28,700 | $79,380 |
| 2022 | $5,415 | $76,020 | $14,700 | $61,320 |
| 2021 | $4,809 | $76,020 | $14,700 | $61,320 |
| 2020 | $4,767 | $76,020 | $14,700 | $61,320 |
| 2019 | $4,495 | $63,350 | $12,250 | $51,100 |
| 2018 | $3,455 | $63,350 | $12,250 | $51,100 |
| 2017 | $3,757 | $63,350 | $12,250 | $51,100 |
| 2016 | $3,147 | $56,350 | $10,150 | $46,200 |
| 2015 | $3,144 | $56,350 | $10,150 | $46,200 |
| 2014 | $3,148 | $56,350 | $10,150 | $46,200 |
| 2013 | $1,654 | $56,350 | $10,150 | $46,200 |
Seller's Agent in 2025
Beth Haight
Howard Hanna Real Estate Svcs
(330) 815-2010
44 Total Sales
Buyer's Agent in 2025
Tina Husted
Street Sotheby's International
(614) 306-7036
40 Total Sales
Source: Columbus and Central Ohio Regional MLS
MLS Number: 225033828
APN: 070-012604
Disclaimer: Certain information contained herein is derived from information provided by parties other than Homes.com. All information provided is deemed reliable, but is not guaranteed to be accurate and should be independently verified.
IDX information is provided exclusively for personal, non-commercial use, and may not be used for any purpose other than to identify prospective properties consumers may be interested in purchasing.
Information is deemed reliable but not guaranteed.
Ask me questions while you tour the home.