
Christina Koch
Responds Quickly
Samson Properties
(240) 541-5123
34 Total Sales
1 in Lowes Island
$755,000 Price


Estimated Value: $1,069,772
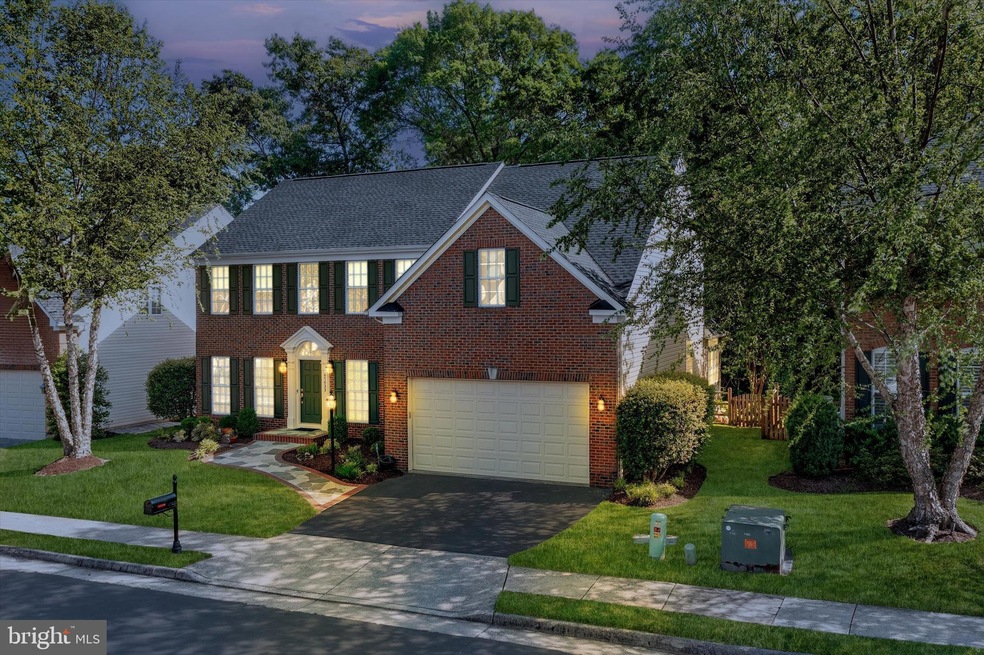
Major Upgrades: Roof (2025) Main HVAC System (2019) Heat Pump (2014) Water Heater (2014) - 74-gallon Kitchen Appliances (2018) Sprinkler System Hardscape Exterior Lighting Freshly Painted Interiors Gleaming Hardwood Floors on Main LevelBackyard opens to a common area. Main Level: | Elegance meets functionality on the main level. Step into the grand foyer, leading to a sunlit, open space that seamlessly connects the spacious living area and formal dining room. The home office offers a quiet retreat, ideal for remote work or creative pursuits. The Chef-inspired kitchen combines modern style with classic appeal, featuring granite countertops, stainless steel appliances, and a large center island—perfect for culinary creativity and casual gatherings alike. An adjacent sunroom, filled with natural light, creates a welcoming spot for relaxation or morning coffee. The cozy family room fireplace serves as the heart of the home, adding warmth and inviting ambiance to the space. Upper Level: | Ascend to the upper level and discover four spacious bedrooms, each thoughtfully designed for comfort and style. The primary suite is a private oasis, offering a spa-inspired ensuite bath, a generous two walk-in closet, and serene views that invite relaxation. The additional bedrooms are equally well-appointed, perfect for family or guests. A convenient laundry room on this level ensures household tasks remain efficient and stress-free. Lower Level: | The finished basement is an entertainer’s paradise. The expansive recreation room is perfect for movie nights, game days, or a complete home theater experience—featuring a conveyed projector, screen, equipment, and speaker system for immersive entertainment. An additional full bathroom adds convenience, while ample storage, including basement shelving (conveys), keeps everything neatly organized and easily accessible. Outdoor Living: | The meticulously designed hardscaped patio serves as a private retreat, framed by lush greenery and mature trees. Whether savoring morning coffee, hosting a summer barbecue, or unwinding after a long day, this peaceful outdoor space is truly an extension of the home’s luxurious ambiance. Community| River Crest is more than just a neighborhood; it’s a lifestyle. Residents enjoy a beautiful community pool, a summer swim league, miles of walking trails, and tot-lots. The community’s vibrant spirit shines through with incredible year-round events, including the July 4th Parade, Halloween Parade, Easter Egg Hunt, and more. Location: | A hidden gem that perfectly balances work and life. Ideally situated near serene parks with easy access to major commuter routes like Rt 7, Fairfax County Parkway, and Rt 28, this home is just minutes from Georgetown Pike (connecting to MD), Dulles International Airport, Tysons Corner, Reston, Ashburn, and Leesburg. Enjoy unparalleled convenience to top-tier dining, shopping at Dulles Mall and One Loudoun, and entertainment like Top Golf. Take a leisurely stroll to the historic Potomac River for hiking, fishing, boating, or a peaceful picnic. Golf enthusiasts will love the proximity to two prestigious courses—Algonkian Golf Course and Trump National Golf Club. Just a short drive away, immerse yourself in Virginia’s wine country, where scenic vineyards and exceptional tasting experiences await.
Last Agent to Sell the Property
(703) 378-8810 donnysamson@samsonproperties.net Samson Properties License #0225077251 Listed on: 05/21/2025
Last Buyer's Agent
(540) 338-4171 hamilton@penfedrealty.com Berkshire Hathaway HomeServices PenFed Realty License #0225103342
Christina Koch
Samson Properties
(240) 541-5123
34 Total Sales
1 in Lowes Island
$755,000 Price
Celia Lainez
Samson Properties
(681) 248-8285
113 Total Sales
1 in Lowes Island
$384,800 Price
Lara Rhoades
EXP Realty, LLC
(202) 883-8878
26 Total Sales
2 in Lowes Island
$458K - $660K Price Range
Nancy Pav
Century 21 Redwood Realty
(202) 929-2515
68 Total Sales
2 in Lowes Island
$740K - $750K Price Range
Monika Kumar
Pearson Smith Realty, LLC
(571) 475-9598
40 Total Sales
1 in Lowes Island
$716,000 Price
Lauryn Eadie
Real Broker, LLC
(202) 883-8998
262 Total Sales
3 in Lowes Island
$540K - $1.1M Price Range
We collect this data history from publicly available records. To have your information removed, we recommend requesting removal directly through your county’s website.
| Date | Event | Price | List to Sale | Price per Sq Ft |
|---|---|---|---|---|
| 06/30/2025 06/30/25 | Sold | $1,039,000 | -1.0% | $248 / Sq Ft |
| 05/21/2025 05/21/25 | For Sale | $1,050,000 | 0.0% | $251 / Sq Ft |
| 05/20/2025 05/20/25 | Price Changed | $1,050,000 | -- | $251 / Sq Ft |
Seller's Agent in 2025
Ritu Desai
Samson Properties
(703) 625-4949
137 Total Sales
Buyer's Agent in 2025
Dyana Clarke
BHHS PenFed (actual)
(703) 216-4410
40 Total Sales
Source: Bright MLS
MLS Number: VALO2095868
APN: 006-37-6982
Disclaimer: Certain information contained herein is derived from information provided by parties other than Homes.com. All information provided is deemed reliable, but is not guaranteed to be accurate and should be independently verified.
The data relating to real estate for sale on this website appears in part through the BRIGHT Internet Data Exchange program, a voluntary cooperative exchange of property listing data between licensed real estate brokerage firms, and is provided by BRIGHT through a licensing agreement.
Listing information is from various brokers who participate in the Bright MLS IDX program and not all listings may be visible on the site.
The property information being provided on or through the website is for the personal, non-commercial use of consumers and such information may not be used for any purpose other than to identify prospective properties consumers may be interested in purchasing.
Some properties which appear for sale on the website may no longer be available because they are for instance, under contract, sold or are no longer being offered for sale.
Property information displayed is deemed reliable but is not guaranteed.
Copyright 2026 Bright MLS, Inc.
Ask me questions while you tour the home.