NOT LISTED FOR SALE

Estimated Value: $181,852

2 Beds
1 Bath
980 Sq Ft
871 Sq Ft Lot

Sale Details

Date Sold: November 12, 2021

Last sale price $194,500 $198 Per Sq Ft

Est. 7% decrease in value since last sale

Current estimated payment $2,055 / mo

17 Days on Market

Highlights

  • Concierge
  • Fitness Center
  • The property is located in a historic district
  • Longview Elementary School Rated 9+
  • Gated with Attendant
  • Gated Parking

About This Home

As of November 2021

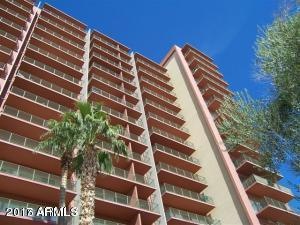
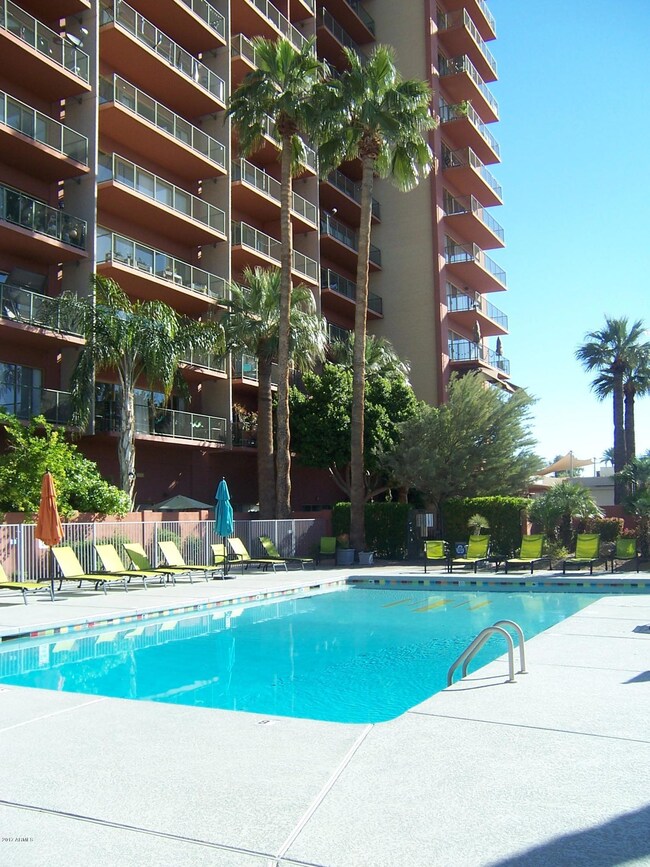
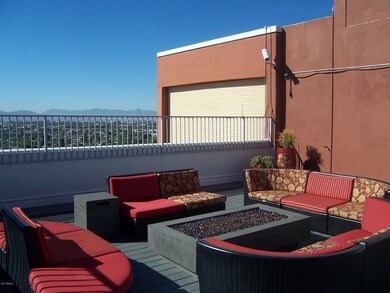
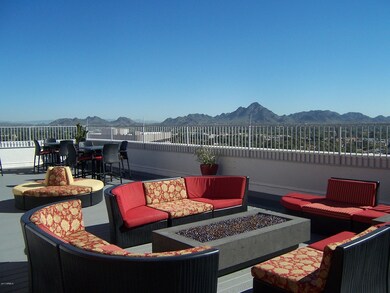
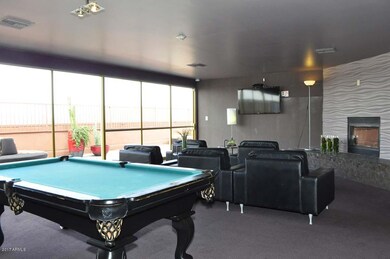
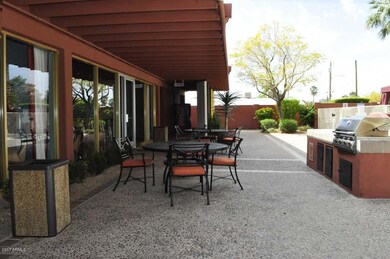
5TH FLOOR, NORTH FACING 2 BEDROOM, 1 BATH WITH GREAT VIEWS OF PIESTAWA PEAK, CAMLEBACK MOUNTAIN AND ALL OF NORTH CENTRAL PHOENIX. KITCHEN FEATURES MAPLE CABINETS, GRANITE COUNTERS, HUGE EAT-AT-ISLAND AND ALL BLACK APPLIANCES. MAPLE HARDWOOD FLOORING IN GREAT ROOM AND BOTH BEDROOMS. TILE IN KITCHEN AND BATH. BATHROOM ALSO HAS MAPLE VANITY WITH MARBLE TOP. AMAZING STORAGE WITH A HUGE CLOSET IN THE GALLERY HALLWAY AND EXTRA STORAGE ABOVE BEDROOM CLOSETS . IMMACULATE AND VERY MOVE IN READY. 360 FEET OF OUTDOOR BALCONY SPACE GIVES YOU AMPLE OUTDOOR ENTERTAINING SPACE. LANDMARK TOWERS AMENITIES INCLUDE 24 HOUR-A-DAY CONCIERGE SERVICE, 2 SECURED UNDERGROUND PARKING SPACES, YEAR-AROUND HEATED POOL, GYM, MEDIA CENTER, LIBRARY/BUSINESS CENTER, 18TH FLOOR SKYLOUNGE, AIR CONDITIONING/HEATING AND MUCH MORE. YAMA SUSHI AND ROTT-N-GRAPES ARE BOTH ONSITE. FAME IS NEXT DOOR! WALK ACROSS THE STREET TO AJ'S, LOU MALNATIE'S, ELLY'S, FLOWER CHILD, CHIPOTLE AND ZOOKS. YOU WILL LOVE LIVING AT THE LANDMARK!

Last Agent to Sell the Property

J Ralph

ProAgent Realty License #SA554595000 Listed on: 09/07/2021

Last Buyer's Agent

Holly Hoepfner

Berkshire Hathaway HomeServices Arizona Properties License #SA559264000

Berkshire Hathaway HomeServices Arizona Properties

Property Details

Home Type

  • Condominium

Est. Annual Taxes

  • $899

Year Built

  • Built in 1964

Lot Details

  • End Unit
  • 1 Common Wall
  • Block Wall Fence

HOA Fees

  • $967 Monthly HOA Fees

Parking

  • 2 Car Garage
  • Gated Parking
  • Parking Permit Required
  • Community Parking Structure

Home Design

  • Contemporary Architecture

Interior Spaces

  • 980 Sq Ft Home
  • Ceiling height of 9 feet or more
  • Mountain Views

Kitchen

  • Breakfast Bar
  • Built-In Microwave
  • Kitchen Island
  • Granite Countertops

Flooring

  • Wood
  • Tile

Bedrooms and Bathrooms

  • 2 Bedrooms
  • 1 Bathroom

Location

  • Property is near public transit and bus stop
  • The property is located in a historic district

Schools

  • Longview Elementary School
  • Central High School

Utilities

  • Central Air
  • Heating System Uses Natural Gas
  • High Speed Internet
  • Cable TV Available

Additional Features

  • No Interior Steps
  • Balcony

Listing and Financial Details

  • Tax Lot 5K
  • Assessor Parcel Number 155-28-205

Community Details

Overview

  • Association fees include roof repair, insurance, sewer, pest control, ground maintenance, air conditioning and heating, trash, water, maintenance exterior
  • Landmark Towers HOA, Phone Number (602) 264-6187
  • High-Rise Community
  • Built by MILTON SAPER
  • Landmark On Central Subdivision, Fillmore Floorplan
  • 18-Story Property

Amenities

  • Concierge
  • Recreation Room
  • Community Media Room
  • Laundry Facilities
  • No Laundry Facilities

Recreation

Security

  • Gated with Attendant

Property Details

Home Type

Condominium

Est. Annual Taxes

$899

Year Built

Built in 1964

Lot Details

871 Sq Ft Lot

HOA Fees

$967 per month

Parking

2

Listing Details

  • Cross Street: CAMELBACK RD AND CENTRAL AVE
  • Legal Info Range: 3E
  • Property Type: Residential
  • Ownership: Condominium
  • HOA #2: N
  • Association Fees Land Lease Fee: N
  • Recreation Center Fee: N
  • Total Monthly Fee Equivalent: 966.74
  • Basement: N
  • Parking Spaces Total Covered Spaces: 2.0
  • Separate Den Office Sep Den Office: N
  • Year Built: 1964
  • Tax Year: 2021
  • Master Model: FILLMORE
  • Property Sub Type: Apartment
  • Horses: No
  • Lot Size Acres: 0.02
  • Subdivision Name: LANDMARK ON CENTRAL
  • Architectural Style: Contemporary
  • Property Attached Yn: Yes
  • General Property Description:PriceSqFt: 198.47
  • Association Fees:HOA Fee2: 966.74
  • Dining Area:Breakfast Bar: Yes
  • Technology:Cable TV Avail: Yes
  • Building Style:High Rise: Yes
  • Cooling:Central Air: Yes
  • Water Source City Water: Yes
  • Technology:High Speed Internet: Yes
  • Special Features: None

Interior Features

  • Flooring: Tile, Wood
  • Basement YN: No
  • Spa Features: None
  • Total Bedrooms: 2
  • Fireplace Features: None
  • Fireplace: No
  • Interior Amenities: High Speed Internet, Granite Counters, Breakfast Bar, 9+ Flat Ceilings, No Interior Steps, Kitchen Island, Pantry
  • Living Area: 980.0
  • Stories: 18
  • Community Features:ClubhouseRec Room: Yes
  • Kitchen Features:RangeOven Elec: Yes
  • Kitchen Features:Built-in Microwave: Yes
  • Kitchen Features:Kitchen Island: Yes
  • Community Features:Community Pool Htd: Yes
  • Community Features:Guarded Entry: Yes
  • Community Features:Workout Facility: Yes
  • Kitchen Features Pantry: Yes
  • Community Features:Community Media Room: Yes
  • Community Features:Near Bus Stop: Yes
  • Community Features:Community Laundry: Yes
  • Community Features:Historic District: Yes
  • Community Features:Concierge: Yes
  • Community Features:Near Light Rail Stop: Yes
  • KitchenFeatures:Refrigerator: Yes
  • Kitchen Features:Granite Counters: Yes

Exterior Features

  • Fencing: Block
  • Exterior Features: Balcony
  • Pool Features: None
  • View: City Light View(s), Mountain(s)
  • Disclosures: None
  • Common Walls: 1 Common Wall, End Unit
  • Construction Type: Other, Painted
  • Roof: Other
  • Exterior Features:Balcony: Yes
  • General Property Description:Community Pool YN2: Yes
  • General Property Description:Private Pool YN2: No

Garage/Parking

  • Total Covered Spaces: 2.0
  • Parking Features: Gated, Community Structure, Permit Required
  • Attached Garage: No
  • Garage Spaces: 2.0
  • Parking Features:PermitDecal Req_squote_d: Yes
  • Parking Features:Community Structure: Yes
  • Parking Features:Gated2: Yes

Utilities

  • Cooling: Central Air
  • Heating: Natural Gas
  • Laundry Features: None
  • Cooling Y N: Yes
  • Heating Yn: Yes
  • Water Source: City Water
  • Heating:Natural Gas: Yes

Condo/Co-op/Association

  • Community Features: Community Pool Htd, Near Light Rail Stop, Near Bus Stop, Historic District, Community Media Room, Community Laundry, Guarded Entry, Concierge, Fitness Center
  • Association Fee: 966.74
  • Association Fee Frequency: Monthly
  • Association Name: LANDMARK TOWERS HOA
  • Phone: 602-264-6187
  • Association: Yes

Association/Amenities

  • Association Fees:HOA YN2: Y
  • Association Fees:HOA Paid Frequency: Monthly
  • Association Fees:HOA Name4: LANDMARK TOWERS HOA
  • Association Fees:PAD Fee YN2: N
  • Association Fees:Cap ImprovementImpact Fee: 1929.48
  • Association Fees:Cap ImprovementImpact Fee _percent_: $
  • Association Fee Incl:Common Area Maint3: Yes
  • Association Fee Incl:Exterior Mnt of Unit: Yes
  • Association Fee Incl:Roof Repair: Yes
  • Association Fee Incl:Blanket Ins Policy: Yes
  • Association Fee Incl:Water6: Yes
  • Association Fee Incl:Sewer6: Yes
  • Association Fee Incl:Garbage Collection2: Yes
  • Association Fee Incl:Pest Control: Yes
  • Association Fee Incl:Air CondHeating: Yes

Fee Information

  • Association Fee Includes: Roof Repair, Insurance, Sewer, Pest Control, Maintenance Grounds, Air Cond/Heating, Trash, Water, Maintenance Exterior

Schools

  • Elementary School: Longview Elementary School
  • High School: Central High School
  • Junior High Dist: Phoenix Union High School District
  • Middle Or Junior School: Longview Elementary School

Lot Info

  • Land Lease: No
  • Lot Size Sq Ft: 887.0
  • Parcel #: 155-28-205

Building Info

  • Builder Name: MILTON SAPER

Tax Info

  • Tax Annual Amount: 899.0
  • Tax Book Number: 155.00
  • Tax Lot: 5K
  • Tax Map Number: 28.00

Ownership History

We collect this data history from publicly available records. To have your information removed, we recommend requesting removal directly through your county’s website.

Date Name Owned For Owner Type

Purchase Details

Listed on
Sep 7, 2021
Closed on
Oct 25, 2021
Sold by
Bought by
Seller's Agent
J Ralph
ProAgent Realty
Buyer's Agent
Holly Hoepfner
Berkshire Hathaway HomeServices Arizona Properties
List Price
$189,500
Sold Price
$194,500
Premium/Discount to List
$5,000
2.64%
Current Estimated Value
$181,852

Home Financials for this Owner

Home Financials are based on the most recent Mortgage that was taken out on this home.
Estimated Appreciation
-$12,648
Avg. Annual Appreciation
-1.41%
Original Mortgage
$145,875
Outstanding Balance
$105,707
Interest Rate
2.28%
Mortgage Type
New Conventional
Estimated Equity
$76,145

Purchase Details

Listed on
Oct 16, 2019
Closed on
Nov 14, 2019
Sold by
Bought by
Seller's Agent
J Ralph
ProAgent Realty
Buyer's Agent
J Ralph
ProAgent Realty
List Price
$155,000
Sold Price
$152,500
Premium/Discount to List
-$2,500
-1.61%

Home Financials for this Owner

Home Financials are based on the most recent Mortgage that was taken out on this home.
Avg. Annual Appreciation
13.07%

Purchase Details

Closed on
Sep 6, 2016
Sold by
Bought by

Purchase Details

Listed on
Jul 31, 2013
Closed on
Sep 24, 2013
Sold by
Bought by
Seller's Agent
Terra Billingsley
HomeSmart
Buyer's Agent
J Ralph
ProAgent Realty
List Price
$125,000
Sold Price
$105,000
Premium/Discount to List
-$20,000
-16%

Home Financials for this Owner

Home Financials are based on the most recent Mortgage that was taken out on this home.
Avg. Annual Appreciation
4.36%

Purchase Details

Closed on
Jul 3, 2012
Sold by
Bought by

Purchase Details

Listed on
Jan 27, 2012
Closed on
Feb 17, 2012
Sold by
Bought by
Seller's Agent
Miritssa Casas
Milly Sells Az
Buyer's Agent
Steven Skarphol
HomeSmart
List Price
$71,650
Sold Price
$69,500
Premium/Discount to List
-$2,150
-3%

Home Financials for this Owner

Home Financials are based on the most recent Mortgage that was taken out on this home.
Avg. Annual Appreciation
6.88%

Purchase Details

Closed on
Aug 23, 2010
Sold by
Bought by

Purchase Details

Closed on
May 27, 2010
Sold by
Bought by

Purchase Details

Closed on
Aug 26, 2009
Sold by
Bought by

Purchase Details

Closed on
Jun 16, 2009
Sold by
Bought by

Purchase Details

Closed on
May 21, 2009
Sold by
Bought by

Purchase Details

Closed on
Jan 3, 2007
Sold by
Bought by

Home Financials for this Owner

Home Financials are based on the most recent Mortgage that was taken out on this home.
Original Mortgage
$239,800
Interest Rate
7.5%
Mortgage Type
New Conventional

Purchase Details

Closed on
Dec 5, 2006
Sold by
Bought by

Home Financials for this Owner

Home Financials are based on the most recent Mortgage that was taken out on this home.
Original Mortgage
$239,800
Interest Rate
7.5%
Mortgage Type
New Conventional

Purchase Details

Closed on
Dec 1, 2006
Sold by
Bought by

Home Financials for this Owner

Home Financials are based on the most recent Mortgage that was taken out on this home.
Original Mortgage
$239,800
Interest Rate
7.5%
Mortgage Type
New Conventional

Purchase Details

Closed on
Jun 19, 2006
Sold by
Bought by

Home Financials for this Owner

Home Financials are based on the most recent Mortgage that was taken out on this home.
Original Mortgage
$234,840
Interest Rate
7.75%
Mortgage Type
New Conventional
Source: Public Records
Create a Home Valuation Report for This Property
The Home Valuation Report is an in-depth analysis detailing your home's value as well as a comparison with similar homes in the area

Home Values in the Area

Source: Public Records

Average Home Value in this Area


Source: Public Records

Purchase History

We collect this data history from publicly available records. To have your information removed, we recommend requesting removal directly through your county’s website.

Date Buyer Sale Price Title Company
$194,500 Chicago Title Agency Inc
$152,500 Chicago Title Agency
-- None Available
$105,000 Chicago Title Agency Inc
-- None Available
$69,500 Driggs Title Agency Inc
$45,000 Chicago Title
-- None Available
$55,000 Lawyers Title Of Arizona Inc
-- Lsi Title Company
$259,412 None Available
$299,800 The Talon Group
-- The Talon Group Tempe Supers
$273,550 The Talon Group Tempe Supers
$293,550 The Talon Group Tempe Supers
Source: Public Records

Mortgage History

We collect this data history from publicly available records. To have your information removed, we recommend requesting removal directly through your county’s website.

Date Status Borrower Loan Amount
Open $145,875
Previous Owner $239,800
Previous Owner $246,150
Previous Owner $234,840
Source: Public Records

Property History

We collect this data history from publicly available records. To have your information removed, we recommend requesting removal directly through your county’s website.

Date Event Price List to Sale Price per Sq Ft Prior Sale
11/12/2021 11/12/21 Sold $194,500 +2.6% $198 / Sq Ft
09/07/2021 09/07/21 For Sale $189,500 +24.3% $193 / Sq Ft
11/22/2019 11/22/19 Sold $152,500 -1.6% $156 / Sq Ft View Prior Sale
11/01/2019 11/01/19 Pending -- -- --
10/16/2019 10/16/19 For Sale $155,000 +47.6% $158 / Sq Ft
09/25/2013 09/25/13 Sold $105,000 -8.7% $107 / Sq Ft View Prior Sale
08/28/2013 08/28/13 Price Changed $115,000 -8.0% $117 / Sq Ft
07/31/2013 07/31/13 For Sale $125,000 0.0% $128 / Sq Ft
05/01/2012 05/01/12 Rented $1,050 -10.6% --
04/11/2012 04/11/12 Under Contract -- -- --
02/29/2012 02/29/12 For Rent $1,175 0.0% --
02/24/2012 02/24/12 Sold $69,500 -3.0% $71 / Sq Ft View Prior Sale
02/06/2012 02/06/12 Pending -- -- --
01/27/2012 01/27/12 For Sale $71,650 -- $73 / Sq Ft
Source: Arizona Regional Multiple Listing Service (ARMLS)

Tax History

We collect this data history from publicly available records. To have your information removed, we recommend requesting removal directly through your county’s website.

Year Tax Paid Tax Assessment Tax Assessment Total Assessment is a certain percentage of the fair market value that is determined by local assessors to be the total taxable value of land and additions on the property. Land Improvement
2025 $1,072 $8,257
2024 $877 $7,863
2023 $877 $17,320 $3,460 $13,860
2022 $873 $15,930 $3,180 $12,750
2021 $899 $15,420 $3,080 $12,340
2020 $874 $14,510 $2,900 $11,610
2019 $944 $14,620 $2,920 $11,700
2018 $913 $14,220 $2,840 $11,380
2017 $838 $12,150 $2,430 $9,720
2016 $808 $9,720 $1,940 $7,780
2015 $751 $8,730 $1,740 $6,990
Source: Public Records

Agents Affiliated with this Home

  • Section Image
  • Section Image
  • Section Image
  • Section Image
  • Section Image
  • Section Image
See All Agents

Map

Source: Arizona Regional Multiple Listing Service (ARMLS)

MLS Number: 6290195

Arizona Regional Multiple Listing Service (ARMLS)

APN: 155-28-205

Your Personal Tour Guide

Ask me questions while you tour the home.