
Maria Woodall
Xcellence
(850) 903-4728
177 Total Sales
7 in Milton
$39K - $330K Price Range
Estimated Value: $340,000 - $414,000
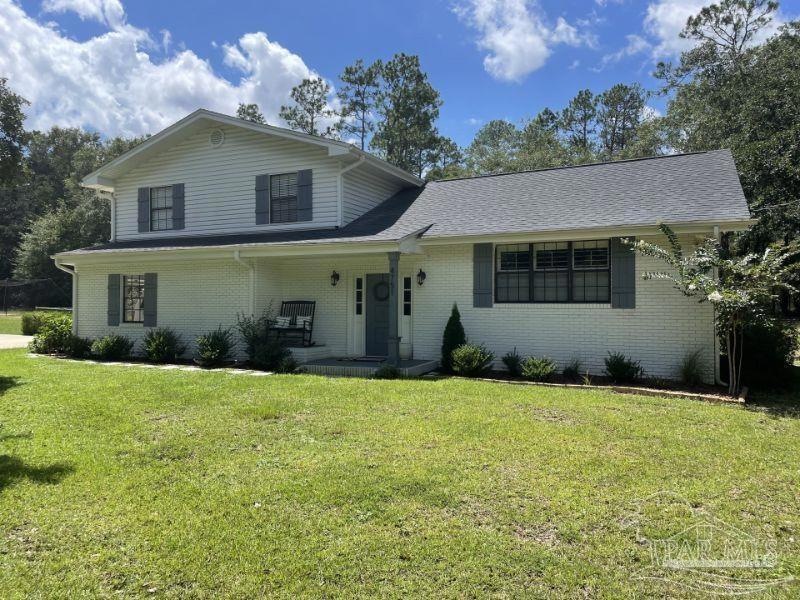
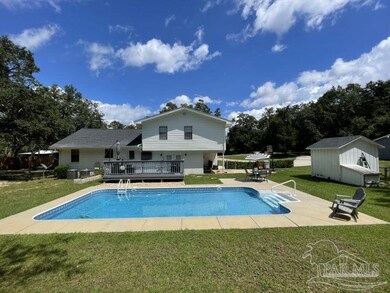
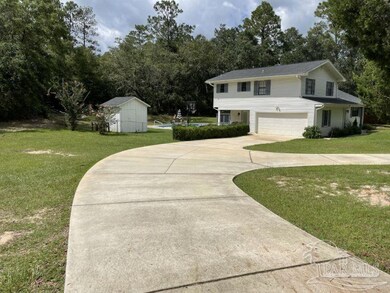
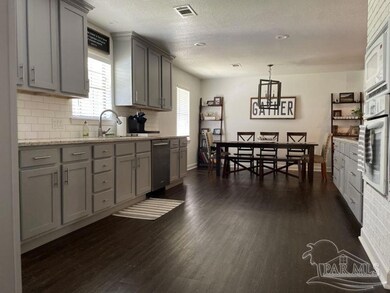
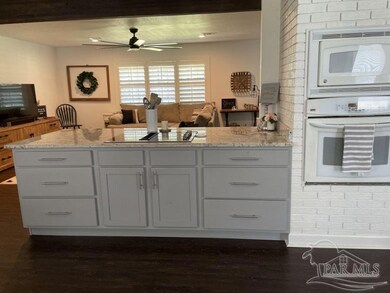
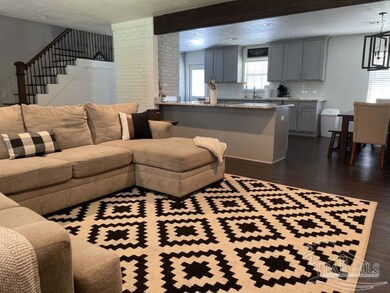
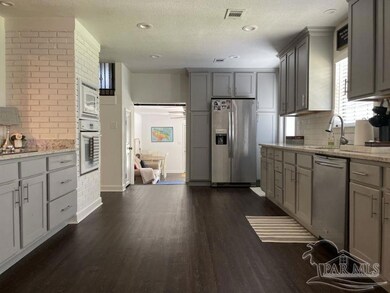
Just hitting the market, property for sale at 4751 Bessinger Lane, Pace, FL, USA. Completely remodeled home with a pool on a large 1-acre lot on a quiet lane yet convenient to all the amenities of town! All new kitchen, appliances, roof, shutters, flooring and paint, updated electrical. Open concept kitchen with gorgeous light granite counter tops. We kept the brick oven column from the original design to maintain the charm and character! All new vanities in baths. Great fenced in back yard. Pace school district. You will also love the large workshop! Must see this transformation!
Maria Woodall
Xcellence
(850) 903-4728
177 Total Sales
7 in Milton
$39K - $330K Price Range
Becky Nicholson
Coldwell Banker Realty
(850) 935-5025
119 Total Sales
8 in Milton
$222K - $460K Price Range
Diane Waschenko
Coldwell Banker Realty
(845) 613-4753
52 Total Sales
2 in Milton
$302,000 Price Range
Dawn Bridges Brown
Better Homes And Gardens Real Estate Main Street Properties
(850) 495-7825
54 Total Sales
8 in Milton
$160K - $385K Price Range
Stacy Burgos Rodgers
Keller Williams Realty Gulf Coast
(470) 480-1362
64 Total Sales
3 in Milton
$310K - $380K Price Range
Tina Dreyer
Better Homes And Gardens Real Estate Main Street Properties
(850) 798-3048
84 Total Sales
2 in Milton
$187K - $225K Price Range
We collect this data history from publicly available records. To have your information removed, we recommend requesting removal directly through your county’s website.
| Date | Event | Price | List to Sale | Price per Sq Ft |
|---|---|---|---|---|
| 11/22/2021 11/22/21 | Sold | $349,000 | +2.7% | $182 / Sq Ft |
| 09/25/2021 09/25/21 | Pending | -- | -- | -- |
| 09/23/2021 09/23/21 | For Sale | $339,900 | -- | $177 / Sq Ft |
We collect this data history from publicly available records. To have your information removed, we recommend requesting removal directly through your county’s website.
| Year | Tax Paid | Tax Assessment Tax Assessment Total Assessment is a certain percentage of the fair market value that is determined by local assessors to be the total taxable value of land and additions on the property. | Land | Improvement |
|---|---|---|---|---|
| 2025 | $2,647 | $263,390 | ||
| 2024 | $2,644 | $247,806 | $25,000 | $222,806 |
| 2023 | $2,644 | $241,541 | $20,000 | $221,541 |
| 2022 | $2,651 | $240,117 | $20,000 | $220,117 |
| 2021 | $1,380 | $141,251 | $0 | $0 |
| 2020 | $1,371 | $139,301 | $0 | $0 |
| 2019 | $1,333 | $136,169 | $0 | $0 |
| 2018 | $1,002 | $72,324 | $0 | $0 |
| 2017 | $1,430 | $105,824 | $0 | $0 |
| 2016 | $787 | $95,968 | $0 | $0 |
| 2015 | $802 | $95,301 | $0 | $0 |
| 2014 | $808 | $94,545 | $0 | $0 |
Seller's Agent in 2021
Steven Koleno
Beycome of Florida, LLC
(312) 300-6768
13,214 Total Sales
Buyer's Agent in 2021
Kimberly Cato Chalmers
American Realty Southeast
(850) 554-4609
52 Total Sales
Source: Pensacola Association of REALTORS®
MLS Number: 597165
APN: 07-1N-28-0000-02602-0000
Disclaimer: Certain information contained herein is derived from information provided by parties other than Homes.com. All information provided is deemed reliable, but is not guaranteed to be accurate and should be independently verified.
Copyright© 2026 by the Multiple Listing Service of the Pensacola Association of REALTORS®. This information is believed to be accurate but is not guaranteed. Subject to verification by all parties. This data is copyrighted and may not be transmitted, retransmitted, copied, framed, repurposed, or altered in any way for any other site, individual and/or purpose without the express written permission of the Multiple Listing Service of the Pensacola Association of REALTORS®. Florida recognizes single and transaction agency relationships. Information deemed reliable but not guaranteed. Any use of search facilities of data on this site, other than by a consumer looking to purchase real estate, is prohibited. IDX information is provided exclusively for personal, non-commercial use, and may not be used for any purpose other than to identify prospective properties consumers may be interested in purchasing.
Ask me questions while you tour the home.