
Joyce ONeill
Atlantic Sotheby's Internation
(757) 908-3817
62 Total Sales
3 in Providence Forge
$630K - $963K Price Range
Estimated Value: $603,248
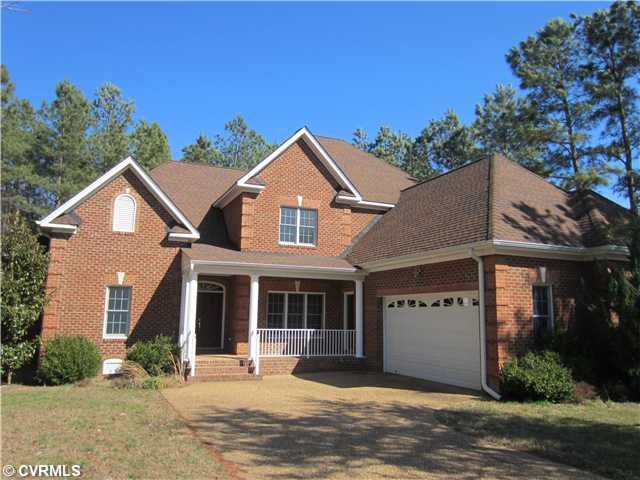
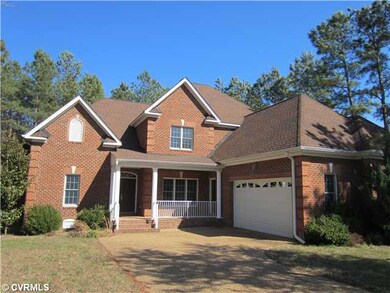
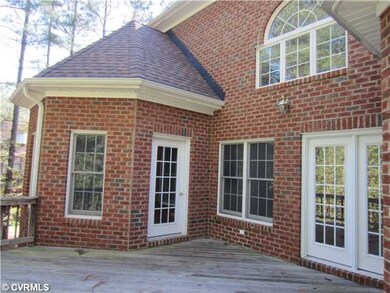
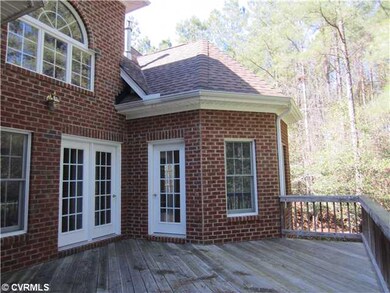
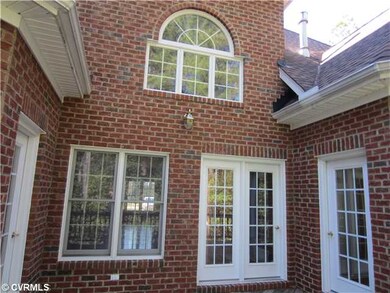
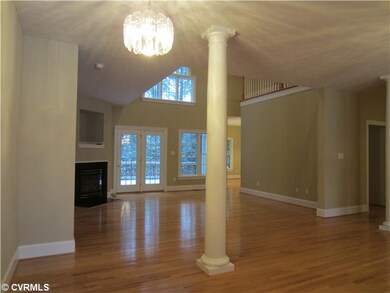
REDUCED $10,000.00...Magnificent custom built 4 sides brick Transitional has never been occupied, located in a gorgeous golf course community, this exceptional home features a wonderful entry foyer opens into a formal dining room, 2-story great room with corner gas log fireplace, beautifully designed kitchen for the chef in the family, 1st floor master suite, 1st floor guest suite with full bath, open-lofted area on 2nd floor which also includes 2 large bedrooms, jack-n-jill bath, very spacious walk-in closets, 2 huge walk-in storage areas, special features: granite countertops, marble vanities in all baths, stately hardwood floors, jetted tub in master bath, marble surround shower stall in master bath, octagon bays in master & breakfast area, custom cabinetry, two car over-sized garage.
Last Agent to Sell the Property
Long & Foster REALTORS License #0225167623 Listed on: 01/25/2013
Last Buyer's Agent
NON MLS USER MLS
NON MLS OFFICE
We collect this data history from publicly available records. To have your information removed, we recommend requesting removal directly through your county’s website.
Joyce ONeill
Atlantic Sotheby's Internation
(757) 908-3817
62 Total Sales
3 in Providence Forge
$630K - $963K Price Range
Suzanne Dana
eXp Realty, LLC
(757) 908-6281
32 Total Sales
5 in Providence Forge
$90K - $570K Price Range
Jemma Bliss
Liz Moore & Associates
(757) 703-4797
47 Total Sales
2 in Providence Forge
$330,000 Price Range
Barbara Autery
Keller Williams Williamsburg
(757) 866-4025
7 Total Sales
1 in Providence Forge
$321,000 Price
Ana Nuckols
EXP Realty, LLC
(804) 607-9641
176 Total Sales
1 in Providence Forge
$55,000 Price
Alyssa Devereaux
Compass
(804) 409-4911
110 Total Sales
1 in Providence Forge
$77,500 Price
We collect this data history from publicly available records. To have your information removed, we recommend requesting removal directly through your county’s website.
| Date | Buyer | Sale Price | Title Company |
|---|---|---|---|
| $330,000 | -- |
We collect this data history from publicly available records. To have your information removed, we recommend requesting removal directly through your county’s website.
| Date | Status | Borrower | Loan Amount |
|---|---|---|---|
| Open | $276,000 | ||
| Closed | Wells-Gist Priscilla | $313,500 |
We collect this data history from publicly available records. To have your information removed, we recommend requesting removal directly through your county’s website.
| Date | Event | Price | List to Sale | Price per Sq Ft |
|---|---|---|---|---|
| 12/23/2013 12/23/13 | Sold | $330,000 | -10.8% | $100 / Sq Ft |
| 11/26/2013 11/26/13 | Pending | -- | -- | -- |
| 01/25/2013 01/25/13 | For Sale | $369,950 | -- | $113 / Sq Ft |
We collect this data history from publicly available records. To have your information removed, we recommend requesting removal directly through your county’s website.
| Year | Tax Paid | Tax Assessment Tax Assessment Total Assessment is a certain percentage of the fair market value that is determined by local assessors to be the total taxable value of land and additions on the property. | Land | Improvement |
|---|---|---|---|---|
| 2025 | $3,072 | $512,000 | $79,600 | $432,400 |
| 2024 | $3,021 | $512,000 | $79,600 | $432,400 |
| 2023 | $2,803 | $418,300 | $40,000 | $378,300 |
| 2022 | $2,803 | $418,300 | $40,000 | $378,300 |
| 2021 | $3,246 | $410,900 | $29,400 | $381,500 |
| 2020 | $3,246 | $410,900 | $29,400 | $381,500 |
| 2019 | $3,230 | $393,900 | $16,400 | $377,500 |
| 2018 | $3,230 | $393,900 | $16,400 | $377,500 |
| 2017 | $3,275 | $394,600 | $29,700 | $364,900 |
| 2016 | $3,275 | $394,600 | $29,700 | $364,900 |
| 2015 | $3,148 | $374,800 | $51,300 | $323,500 |
| 2014 | -- | $374,800 | $51,300 | $323,500 |
Seller's Agent in 2013
Judy Kilgour
Long & Foster
(804) 363-1753
156 Total Sales
NM
Buyer's Agent in 2013
NON MLS USER MLS
NON MLS OFFICE
Source: Central Virginia Regional MLS
MLS Number: 1302238
APN: 33B13 1EL 79
Disclaimer: Certain information contained herein is derived from information provided by parties other than Homes.com. All information provided is deemed reliable, but is not guaranteed to be accurate and should be independently verified.
All or a portion of th multiple Listing information is provided by the Central Virginia Regional Multiple Listing Service, LLC, from a copyrighted compilation of Listing s. All CVR MLS information provided is deemed reliable but is not guaranteed accurate. The compilation of Listings and each individual Listing are ©2026 Central Virginia Regional Multiple Listing Service, LLC. All rights reserved.
Ask me questions while you tour the home.