NOT LISTED FOR SALE

Estimated Value: $539,000 - $585,000

5 Beds
4.5 Baths
3,636 Sq Ft
$154/Sq Ft Est. Value

Sale Details

Date Sold: September 17, 2025

Last sale price $550,000 $151 Per Sq Ft

Est. 2% increase in value since last sale

Current estimated payment $3,673 / mo

62 Days on Market

Highlights

  • View of Trees or Woods
  • Traditional Architecture
  • High Ceiling
  • Open Floorplan
  • Loft
  • Great Room

About This Home

As of September 2025

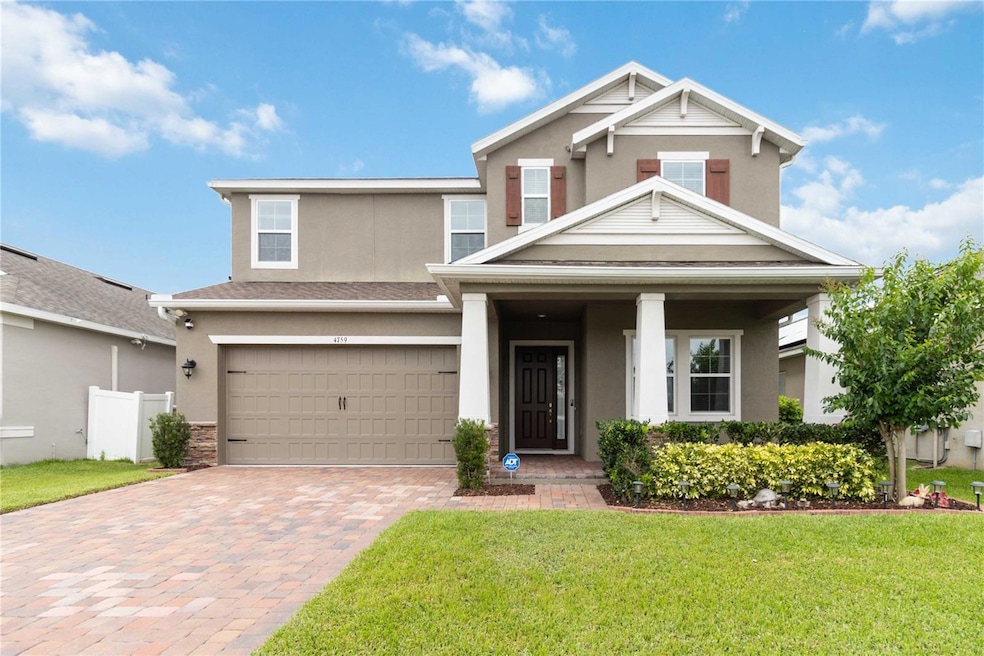
Priced to sell quickly. Welcome to 4759 Riverwalk Drive, a beautifully designed two story 5-bedroom, 4-1/2-bathroom home. Located in the sought-after Preserve of the Turtle Creek community in Saint Cloud, Florida. This home was built in 2019 and offers over 3,636 square feet of living space; this modern residence seamlessly blends spaciousness and style. This home includes a spacious 3-car tandem garage, perfect for accommodating multiple vehicles, storage, or even a home workshop. The brick-paved driveway adds curb appeal and durability, while the garage features professionally painted floors for a clean, finished look that enhances both style and function." Inside, you'll find an open floor plan with high ceilings, ceramic tile on the first floor and carpet flooring in the upstairs bedrooms and loft. This beautiful gourmet kitchen features GE Profile stainless steel appliances, a contemporary water faucet, granite countertops and a large granite center island. The kitchen features stunning 42-inch custom wood cabinetry, upgraded with rich crown molding and elegant glass-front display doors. These high-end cabinets offer both sophistication and functionality, showcasing premium craftsmanship and providing ample storage with a designer finish. A beautiful Stainless-steel overhead range hood backed with a custom ceramic tiled backsplash perfect to enhance this unbelievably beautiful kitchen. This home includes two very large pantries which gives you a lot of extra storage, walk-in closets, and a convenient interior laundry room. The second floor features a spacious layout designed for comfort and functionality. There is a large primary suite with en-suite bathroom and a versatile loft space suitable for various uses. There are three more bedrooms and baths up stairs. Step outside to enjoy the quiet charm of a lakefront community with access to walking trails, a playground, dog park, community pool and clubhouse. Located just minutes from Lake Nona, major highways, and Lakefront Park on Lake Tohopekaliga, this home offers easy access to shopping, dining, top-rated schools, and outdoor recreation. With a low monthly HOA and a peaceful setting, 4759 Riverwalk Drive is the perfect place to call home.

Last Agent to Sell the Property

Rustina Gibson

RE/MAX VANTAGE Brokerage Phone: 407-745-4980 License #3105662 Listed on: 06/07/2025

RE/MAX VANTAGE

Last Buyer's Agent

Jean Lubin

THE PEOPLE'S REALTY OF CENTRAL FLORIDA, LLC License #3336133

Range of Values:

--
Value Increase
--
Percent Increase
--
Adjusted for Inflation
Collateral Analytics

Collateral Analytics Collateral Analytics AVMs (Automated Valuation Model) employ a number of statistical approaches combined with neighborhood-specific comparable selection guarantees the most up-to-date and precise valuations.

Not Available

Collateral Analytics does not have data for the current month. Please view the chart for historical values.

ICE

ICE Mortgage Technology ICE Mortgage Technology’s AVM (Automated Valuation Model) is a state-of-the-art online residential property valuation tool that provides a quick and accurate estimate of the value of almost any home in the U.S.

Not Available

ICE Mortgage Technology does not have data for the current month. Please view the chart for historical values.

First American

First American First American Data & Analytics’ next-generation AVM combines unrivaled data assets with a blended ensemble of valuation models to produce highly accurate, reliable valuations you can trust.

Not Available

First American does not have data for the current month. Please view the chart for historical values.

Quantarium

Quantarium Quantarium’s valuation service, repeatedly proven the industry’s most accurate and comprehensive, is supercharged with a self-learning and auto-tuning AI engine that continually becomes smarter and more accurate as it processes daily inputs from the industry’s leading RE data lake.

Not Available

Quantarium does not have data for the current month. Please view the chart for historical values.

Average Value
Not Available
List Price
Sold Price
Create a Home Valuation Report for This Property
The Home Valuation Report is an in-depth analysis detailing your home's value as well as a comparison with similar homes in the area

Home Details

Home Type

  • Single Family

Est. Annual Taxes

  • $6,269

Year Built

  • Built in 2019

Lot Details

  • 8,276 Sq Ft Lot
  • East Facing Home
  • Vinyl Fence
  • Oversized Lot
  • Level Lot
  • Irrigation Equipment
  • Landscaped with Trees

HOA Fees

  • $78 Monthly HOA Fees

Parking

  • 3 Car Attached Garage
  • Tandem Parking
  • Garage Door Opener
  • Driveway

Property Views

  • Woods
  • Park or Greenbelt

Home Design

  • Traditional Architecture
  • Block Foundation
  • Frame Construction
  • Shingle Roof
  • Block Exterior
  • Stucco

Interior Spaces

  • 3,636 Sq Ft Home
  • 2-Story Property
  • Open Floorplan
  • Crown Molding
  • High Ceiling
  • Ceiling Fan
  • Blinds
  • Sliding Doors
  • Great Room
  • Family Room Off Kitchen
  • Dining Room
  • Home Office
  • Loft
  • Inside Utility

Kitchen

  • Convection Oven
  • Range Hood
  • Microwave
  • Ice Maker
  • Dishwasher
  • Stone Countertops
  • Solid Wood Cabinet
  • Disposal

Flooring

  • Carpet
  • Ceramic Tile

Bedrooms and Bathrooms

  • 5 Bedrooms
  • Primary Bedroom Upstairs
  • Walk-In Closet

Laundry

  • Laundry Room
  • Laundry on upper level
  • Dryer
  • Washer

Home Security

  • Security Lights
  • Smart Home
  • Fire and Smoke Detector

Outdoor Features

  • Covered Patio or Porch
  • Rain Gutters

Schools

  • Lakeview Elementary School
  • Narcoossee Middle School
  • Harmony High School

Utilities

  • Zoned Heating and Cooling
  • Electric Water Heater
  • High Speed Internet

Listing and Financial Details

Community Details

Overview

  • Leland Mgmt Association, Phone Number (407) 781-1188
  • Built by K Hovnanian Homes
  • Preserve At Turtle Creek Ph 5 Subdivision, Michelson Floorplan
  • The community has rules related to deed restrictions
  • Near Conservation Area

Recreation

  • Community Playground
  • Community Pool

Home Details

Home Type

Single Family

Est. Annual Taxes

$6,269

Year Built

Built in 2019

Lot Details

8,276 Sq Ft Lot

HOA Fees

$78 per month

Parking

3

Listing Details

  • Property Type: Residential
  • Property Condition: Completed
  • Property Sub Type: Single Family Residence
  • Architectural Style: Traditional
  • Construction Materials: Block, Stucco, Frame
  • Fireplace: No
  • Living Area: 3636
  • Lot Size Acres: 0.19
  • New Construction: No
  • Year Built: 2019
  • Building Area Total: 4648
  • Lot Size Sq Ft: 8276
  • Status: Sold
  • Ownership: Fee Simple
  • Building Area Total Srch Sq M: 431.81
  • Escrow City: Oviedo
  • Escrow State: FL
  • Escrow Street Name: West Broadway Suite #1
  • Minimum Lease: 1-2 Years
  • RATIO Current Price By Calculate: 151.27
  • Total Acreage: 0 to less than 1/4
  • Water Access YN: 0
  • MFR_InLawSuiteYN: 0
  • MFR_DockYN: 0
  • Attribution Contact: 407-745-4980
  • Tax Year: 2024
  • Special Features: VirtualTour

Interior Features

  • Living Area Units: Square Feet
  • Flooring: Carpet, Ceramic Tile
  • Full Bathrooms: 4
  • Half Bathrooms: 1
  • Interior Amenities: Ceiling Fans(s), Crown Molding, High Ceilings, Kitchen/Family Room Combo, Open Floorplan, PrimaryBedroom Upstairs, Smart Home, Solid Surface Counters, Solid Wood Cabinets, Stone Counters, Walk-In Closet(s)
  • Appliances Included: Convection Oven, Dishwasher, Disposal, Dryer, Electric Water Heater, Ice Maker, Microwave, Range Hood, Refrigerator, Washer
  • Foundation Details: Block
  • Total Bedrooms: 5
  • Levels: Two
  • Other Equipment: Irrigation Equipment
  • Stories: 2
  • Window Features: Blinds
  • Additional Rooms: Den/Library/Office,Inside Utility
  • Living Area Meters: 337.80

Exterior Features

  • Direction Faces: East
  • Exterior Features: Rain Gutters, Sidewalk, Sliding Doors
  • Roof: Shingle
  • Home Warranty: No
  • Pool Private: No
  • View: Park/Greenbelt, Trees/Woods
  • Waterfront: No
  • Patio and Porch Features: Covered, Front Porch, Rear Porch, Screened
  • Road Surface Type: Asphalt, Paved
  • Water View YN: 0
  • Waterfront Feet Total: 0

Garage/Parking

  • Attached Garage: Yes
  • Carport Y N: No
  • Garage Spaces: 3
  • Garage Yn: Yes
  • Parking Features: Driveway, Garage Door Opener, Tandem

Utilities

  • Utilities: BB/HS Internet Available, Electricity Available, Electricity Connected, Sewer Connected, Water Connected
  • Cooling: Central Air, Zoned
  • Heating: Central, Electric
  • Laundry Features: Electric Dryer Hookup, Inside, Upper Level
  • Sewer: Public Sewer
  • Water Source: Public

Condo/Co-op/Association

  • Community Features: Deed Restrictions, Playground, Pool, Sidewalks
  • Association Fee: 78
  • Association Fee Frequency: Monthly
  • Association Name: Leland Mgmt
  • Phone: 407-781-1188
  • Association: Yes
  • Security: Fire Alarm, Security Lights, Smoke Detector(s)
  • Senior Community: No
  • Association 2 YN: 0
  • Association Approval Required YN: 0
  • Association Fee Requirement: Required

Fee Information

  • Total Annual Fees: 936.00
  • Total Monthly Fees: 78.00
  • Monthly HOA Amount: 78.00

Schools

  • Elementary School: Lakeview Elem (K 5)
  • High School: Harmony High
  • Middle Or Junior School: Narcoossee Middle

Lot Info

  • Zoning: RESI
  • Parcel Number: 06-26-31-0878-0001-2500
  • Additional Parcels: No
  • Fencing: Fenced, Vinyl
  • Lot Features: Conservation Area, In County, Landscaped, Level, Oversized Lot, Sidewalk, Paved
  • Flood Zone Code: X

Building Info

  • Builder Name: K Hovnanian Homes

Rental Info

  • Furnished: Unfurnished
  • Pets Allowed: Yes
  • Lease Restrictions YN: 1
  • Additional Lease Restrictions: Check with HOA as things can change.

Tax Info

  • Tax Annual Amount: 6269.31
  • Tax Block: 0/0
  • Tax Book Number: 25-106
  • Tax Lot: 250

Matterport 3D Tour

Ownership History

We collect this data history from publicly available records. To have your information removed, we recommend requesting removal directly through your county’s website.

Date Name Owned For Owner Type

Purchase Details

Listed on
Jun 7, 2025
Closed on
Sep 17, 2025
Sold by
Bought by
Seller's Agent
Rustina Gibson
RE/MAX VANTAGE
Buyer's Agent
Jean Lubin
THE PEOPLE'S REALTY OF CENTRAL FLORIDA, LLC
List Price
$600,000
Sold Price
$550,000
Premium/Discount to List
-$50,000
-8.33%
Views
184
Current Estimated Value
$559,100

Home Financials for this Owner

Home Financials are based on the most recent Mortgage that was taken out on this home.
Estimated Appreciation
$9,100
Avg. Annual Appreciation
1.88%
Original Mortgage
$531,643
Outstanding Balance
$527,007
Interest Rate
6.25%
Mortgage Type
FHA
Estimated Equity
$32,093

Purchase Details

Closed on
Mar 22, 2019
Sold by
Bought by

Home Financials for this Owner

Home Financials are based on the most recent Mortgage that was taken out on this home.
Original Mortgage
$215,000
Interest Rate
4.4%
Mortgage Type
New Conventional

Purchase Details

Closed on
Jul 1, 2017
Bought by
Source: Public Records

Home Values in the Area

Source: Public Records

Average Home Value in this Area


Source: Public Records

Agents Specializing in East Saint Cloud, FL

See All Agents

Purchase History

We collect this data history from publicly available records. To have your information removed, we recommend requesting removal directly through your county’s website.

Date Buyer Sale Price Title Company
$550,000 First Service Title
$292,876 Eastern Natl Ttl Agcy Llc
$3,860,500 --
Source: Public Records

Mortgage History

We collect this data history from publicly available records. To have your information removed, we recommend requesting removal directly through your county’s website.

Date Status Borrower Loan Amount
Open $531,643
Previous Owner $215,000
Source: Public Records

Property History

We collect this data history from publicly available records. To have your information removed, we recommend requesting removal directly through your county’s website.

Date Event Price List to Sale Price per Sq Ft
09/17/2025 09/17/25 Sold $550,000 0.0% $151 / Sq Ft
08/08/2025 08/08/25 Pending -- -- --
07/17/2025 07/17/25 Price Changed $550,000 -8.3% $151 / Sq Ft
06/07/2025 06/07/25 For Sale $600,000 -- $165 / Sq Ft
Source: Stellar MLS

Tax History

We collect this data history from publicly available records. To have your information removed, we recommend requesting removal directly through your county’s website.

Year Tax Paid Tax Assessment Tax Assessment Total Assessment is a certain percentage of the fair market value that is determined by local assessors to be the total taxable value of land and additions on the property. Land Improvement
2025 $6,269 $404,956
2024 $6,122 $393,544
2023 $6,122 $382,082 $0 $0
2022 $5,926 $370,954 $0 $0
2021 $5,784 $355,609 $0 $0
2020 $5,739 $350,700 $64,900 $285,800
2019 $903 $48,000 $48,000 $0
2018 $855 $45,000 $45,000 $0
2017 $242 $12,500 $12,500 $0
Source: Public Records

Agents Affiliated with this Home

  • Section Image
  • Section Image
See All Agents

Map

Source: Stellar MLS

MLS Number: O6315898

Stellar MLS

APN: 06-26-31-0878-0001-2500

Your Personal Tour Guide

Ask me questions while you tour the home.