
Last list price
Total Views
1,192
4
Beds
3
Baths
2,210
Sq Ft
$171
Price per Sq Ft
Highlights
- New Construction
- Living Room
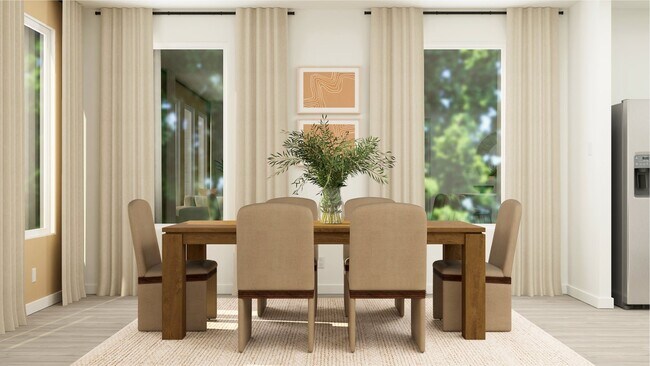
- Dining Room
- Lap or Exercise Community Pool
- Park
- Trails
About This Home
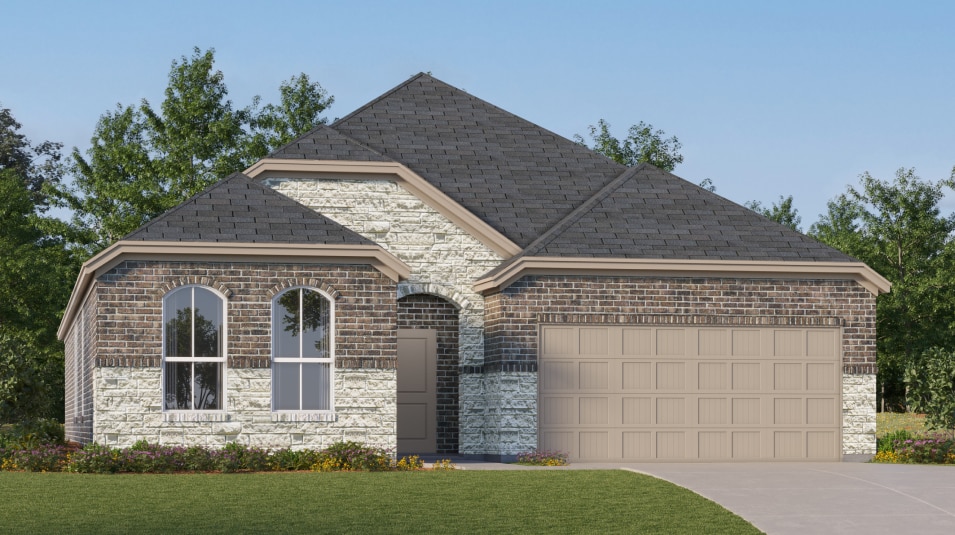
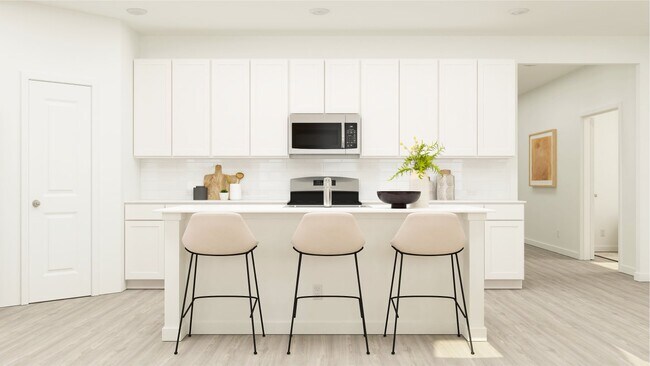
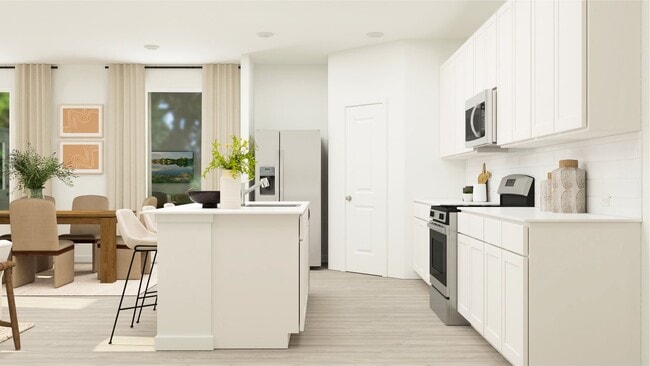
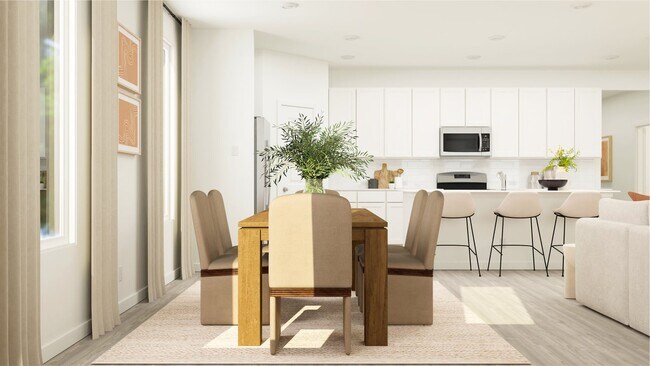
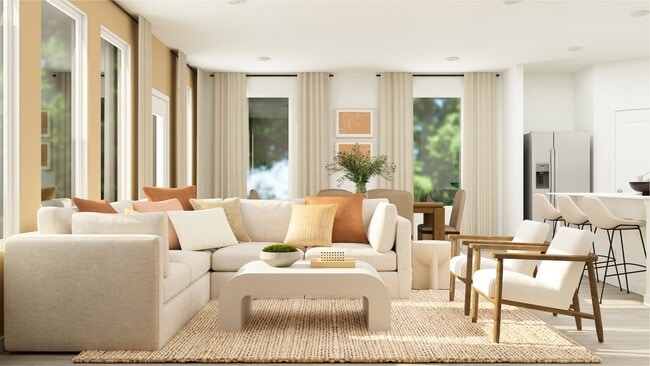
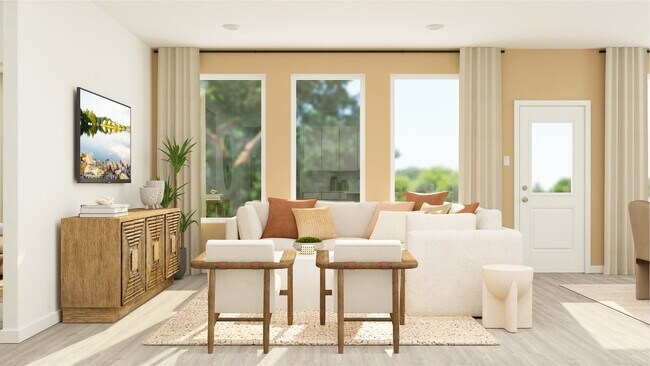
This single-level home features a modern, low-maintenance layout, with an open-concept floorplan and inviting covered patio perfect for entertaining. Three secondary bedrooms are located off the foyer, with a convenient flex space near the main living area ready to be used as a studio or home office. The luxe owner’s suite is tucked into a private corner at the back of the home.
Home Details
Home Type
- Single Family
Year Built
- Built in 2026 | New Construction
- Expected Delivery January 2026
Lot Details
- Minimum 5,998 Sq Ft Lot
- Minimum 45 Ft Wide Lot
HOA Fees
- $35 Monthly HOA Fees
Parking
- 2 Car Garage
Interior Spaces
- 1-Story Property
- Living Room
- Dining Room
Bedrooms and Bathrooms
- 4 Bedrooms
- 3 Full Bathrooms
Community Details
Recreation
- Lap or Exercise Community Pool
- Park
- Trails
Map
Nearby Homes
- 9465 Bluestem Ln
- 523 W 4th St
- 10425 Range Rd
- 414 W 4th St
- 1005 Goldenrod Dr
- 1007 Goldenrod Dr
- 1011 Goldenrod Dr
- 1013 Goldenrod Dr
- 1015 Goldenrod Dr
- 1017 Goldenrod Dr
- 1019 Goldenrod Dr
- 1003 Goldenrod Dr
- 1009 Goldenrod Dr
- 18636 Doubletree Dr
- TBD1 Sam Reynolds Rd
- 8417 Texas Ash Dr
- 18014 Tydings Rd
- TBD Justin
- Tbd Justin
- TBD High Mesa Dr
- Reatta Ridge - Classic 3 Car Collection
- Reatta Ridge - Brookstone Collection
- Reatta Ridge
- The Preserve - 50' Smart Series
- The Preserve - Estates
- The Preserve - 40’ Smart Series
- Timberbrook
- Timberbrook
- Ladera at Timberbrook
- Timberbrook
- Timberbrook
- Treeline
- Treeline
- Treeline
- Treeline
- Treeline
- Timberbrook - 3B-4A
- Timberbrook - 4B
- Timberbrook
- Treeline
Your Personal Tour Guide
Ask me questions while you tour the home.