
Seller's Agent in 2024
Brendan Mooney
Your Next Place Real Estate
(612) 360-7560
186 Total Sales


Estimated Value: $454,727
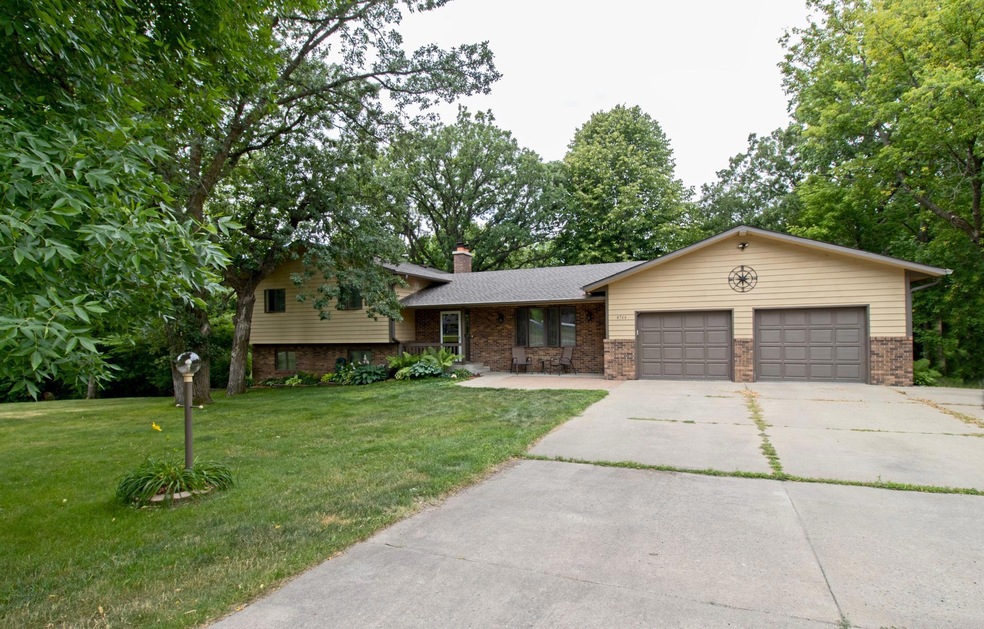
Presenting 4766 15th Avenue Southeast. This charming four-bedroom, four-bathroom home was built in 1985, features almost 3,000 finished square feet of living space, and sits on 2.55 lush wooded acres. Outside, we find a private and serene landscape with walking trails, a large storage shed, and well-fed spigots that are ideal for cultivating your dream garden. Step inside to reveal an inviting floor plan highlighted by a main floor kitchen/dining area seamlessly flowing into a sunlit four-season sunroom. The upper level offers three bedrooms and a large, full bathroom with a jetted tub. Not to be overlooked, the lower-level family room provides an ideal entertaining area with a fireplace, wet bar, and walkout to the yard. In the basement, we find not one, but two large storage rooms ready for all your gear. The home has had numerous recent updates, including a new roof. All in a convenient yet private location with easy access to all that St. Cloud has to offer!
We collect this data history from publicly available records. To have your information removed, we recommend requesting removal directly through your county’s website.
We collect this data history from publicly available records. To have your information removed, we recommend requesting removal directly through your county’s website.
| Date | Buyer | Sale Price | Title Company |
|---|---|---|---|
| $411,000 | Unique Title And Escrow Inc | ||
| $225,000 | -- |
We collect this data history from publicly available records. To have your information removed, we recommend requesting removal directly through your county’s website.
| Date | Event | Price | List to Sale | Price per Sq Ft |
|---|---|---|---|---|
| 07/12/2024 07/12/24 | Sold | $411,000 | -1.9% | $138 / Sq Ft |
| 05/23/2024 05/23/24 | Pending | -- | -- | -- |
| 04/09/2024 04/09/24 | Price Changed | $418,900 | -2.4% | $141 / Sq Ft |
| 03/08/2024 03/08/24 | For Sale | $429,000 | -- | $144 / Sq Ft |
We collect this data history from publicly available records. To have your information removed, we recommend requesting removal directly through your county’s website.
| Year | Tax Paid | Tax Assessment Tax Assessment Total Assessment is a certain percentage of the fair market value that is determined by local assessors to be the total taxable value of land and additions on the property. | Land | Improvement |
|---|---|---|---|---|
| 2026 | $3,412 | $411,300 | $125,300 | $286,000 |
| 2025 | $3,412 | $408,800 | $123,100 | $285,700 |
| 2024 | $3,072 | $389,100 | $118,100 | $271,000 |
| 2023 | $3,024 | $389,000 | $127,500 | $261,500 |
| 2022 | $2,686 | $364,100 | $94,600 | $269,500 |
| 2020 | $2,594 | $287,200 | $62,700 | $224,500 |
| 2019 | $2,512 | $269,600 | $61,000 | $208,600 |
| 2018 | $2,424 | $256,100 | $62,400 | $193,700 |
| 2017 | $2,454 | $241,700 | $62,400 | $179,300 |
| 2016 | $2,292 | $238,600 | $60,800 | $177,800 |
| 2015 | $2,234 | $217,300 | $54,300 | $163,000 |
| 2014 | $2,020 | $203,600 | $49,400 | $154,200 |
| 2013 | -- | $182,800 | $40,500 | $142,300 |
Seller's Agent in 2024
Brendan Mooney
Your Next Place Real Estate
(612) 360-7560
186 Total Sales
Seller Co-Listing Agent in 2024
Kaylee Welker
Your Next Place Real Estate
(612) 385-5283
59 Total Sales
Buyer's Agent in 2024
Stella Scholl
Premier Real Estate Services
(320) 761-8238
273 Total Sales
Source: NorthstarMLS
MLS Number: 6491483
APN: 25-414-0210
Disclaimer: Certain information contained herein is derived from information provided by parties other than Homes.com. All information provided is deemed reliable, but is not guaranteed to be accurate and should be independently verified.
All data is obtained from various sources and may not have been verified by broker or MLS GRID. Supplied Open House Information is subject to change without notice. All information should be independently reviewed and verified for accuracy. Properties may or may not be listed by the office/agent presenting the information. Some IDX listings have been excluded from this website.
Listings courtesy of NorthstarMLS as distributed by MLS GRID.
Based on information submitted to the MLS GRID
Ask me questions while you tour the home.