
Robin Young
Compass
(510) 907-4373
88 Total Sales
1 in Amador Valley
$760,000 Price


Estimated Value: $1,554,607
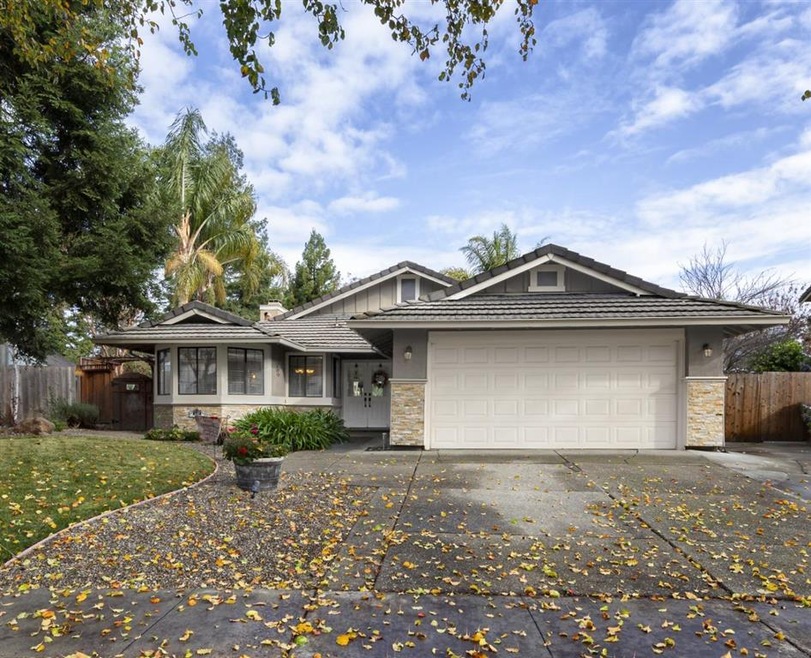
Living is lavish in this customized 1,445 sq. ft. home located in The Gates. With soaring ceilings, European-inspired finishes, and charming rustic touches, this ranch-style home is absolutely breathtaking. The brand new gourmet chefs kitchen includes custom wood cabinetry, stainless steel appliances, gorgeous gray quartz countertops, and Italian tile backsplash. An abundance of natural light fills the kitchen and spills into the spacious dining area and living space, complete with two sets of custom French doors that lead to beautiful backyard. A customized brick patio surrounds the access points to the home with developed greenery and a pebbled fire-pit area as well. As your day slows down, retreat to your master bedroom to unwind. You will appreciate your modernized master bathroom, walk-in closet, and French doors to a private rear patio. Close to parks including Ken Mercer Park, playgrounds, trails, and fantastic school districts. An optimal location for an opportune buyer!
Last Agent to Sell the Property
Shanne Carvalho
David Lyng Real Estate License #01339231 Listed on: 12/13/2019
We collect this data history from publicly available records. To have your information removed, we recommend requesting removal directly through your county’s website.
Robin Young
Compass
(510) 907-4373
88 Total Sales
1 in Amador Valley
$760,000 Price
Veronica Peter
Compass
(510) 939-7811
47 Total Sales
3 in Amador Valley
$1.6M - $2.3M Price Range
Ronnette Pueliu
Keller Williams Tri-valley
(925) 396-9178
56 Total Sales
1 in Amador Valley
$1,475,000 Price
Flavio Amaral
Re/max Accord
(510) 851-9915
84 Total Sales
3 in Amador Valley
$1.6M - $2.2M Price Range
Nancy Sutorius
Re/max Accord
(925) 396-8628
27 Total Sales
1 in Amador Valley
$1,573,888 Price
SK
Sangeet Kumar
Sparrow Pacific Homes
(510) 660-0561
18 Total Sales
2 in Amador Valley
$1.9M - $2.9M Price Range
We collect this data history from publicly available records. To have your information removed, we recommend requesting removal directly through your county’s website.
| Date | Buyer | Sale Price | Title Company |
|---|---|---|---|
| $1,150,000 | First American Title Company | ||
| $1,050,000 | Old Republic Title Company | ||
| -- | North American Title Co | ||
| -- | -- | ||
| -- | Fidelity National Title Co | ||
| $717,000 | Fidelity National Title Co | ||
| -- | First American Title Guarant | ||
| -- | -- | ||
| -- | -- | ||
| $292,000 | Nortwestern Title Company |
We collect this data history from publicly available records. To have your information removed, we recommend requesting removal directly through your county’s website.
| Date | Status | Borrower | Loan Amount |
|---|---|---|---|
| Open | $955,000 | ||
| Closed | $977,500 | ||
| Previous Owner | $163,850 | ||
| Previous Owner | $636,150 | ||
| Previous Owner | $26,000 | ||
| Previous Owner | $750,000 | ||
| Previous Owner | $100,000 | ||
| Previous Owner | $100,000 | ||
| Previous Owner | $60,000 | ||
| Previous Owner | $573,600 | ||
| Previous Owner | $25,000 | ||
| Previous Owner | $310,000 | ||
| Previous Owner | $412,500 | ||
| Previous Owner | $100,000 |
We collect this data history from publicly available records. To have your information removed, we recommend requesting removal directly through your county’s website.
| Date | Event | Price | List to Sale | Price per Sq Ft | Prior Sale |
|---|---|---|---|---|---|
| 01/28/2020 01/28/20 | Sold | $1,150,000 | +0.1% | $796 / Sq Ft | |
| 01/03/2020 01/03/20 | Pending | -- | -- | -- | |
| 12/20/2019 12/20/19 | For Sale | $1,149,000 | -0.1% | $795 / Sq Ft | |
| 12/13/2019 12/13/19 | Off Market | $1,150,000 | -- | -- | |
| 08/11/2017 08/11/17 | Sold | $1,050,000 | +5.2% | $727 / Sq Ft | View Prior Sale |
| 08/02/2017 08/02/17 | For Sale | $998,000 | -- | $691 / Sq Ft |
We collect this data history from publicly available records. To have your information removed, we recommend requesting removal directly through your county’s website.
| Year | Tax Paid | Tax Assessment Tax Assessment Total Assessment is a certain percentage of the fair market value that is determined by local assessors to be the total taxable value of land and additions on the property. | Land | Improvement |
|---|---|---|---|---|
| 2026 | $14,723 | $1,275,825 | $513,130 | $769,695 |
| 2025 | $14,429 | $1,250,673 | $503,069 | $754,604 |
| 2024 | $14,429 | $1,226,018 | $493,207 | $739,811 |
| 2023 | $14,264 | $1,208,845 | $483,538 | $725,307 |
| 2022 | $13,511 | $1,178,143 | $474,057 | $711,086 |
| 2021 | $13,164 | $1,154,913 | $464,765 | $697,148 |
| 2020 | $12,345 | $1,092,420 | $327,726 | $764,694 |
| 2019 | $12,495 | $1,071,000 | $321,300 | $749,700 |
| 2018 | $12,241 | $1,050,000 | $315,000 | $735,000 |
| 2017 | $10,058 | $861,101 | $258,330 | $602,771 |
| 2016 | $9,288 | $844,224 | $253,267 | $590,957 |
| 2015 | $9,114 | $831,547 | $249,464 | $582,083 |
| 2014 | $7,965 | $699,000 | $209,700 | $489,300 |
S
Seller's Agent in 2020
Shanne Carvalho
David Lyng Real Estate
M
Buyer's Agent in 2020
Muhammad Ali
Muhammad Ali, REALTOR
(925) 683-7132
4 Total Sales
N
Seller's Agent in 2017
Neva Mills
Compass
Source: MLSListings
MLS Number: ML81775323
APN: 946-4549-056-00
Disclaimer: Certain information contained herein is derived from information provided by parties other than Homes.com. All information provided is deemed reliable, but is not guaranteed to be accurate and should be independently verified.
Property Information © 2026 MLSListings Inc. All rights reserved. Listing information is deemed reliable but not guaranteed. Certain information contained herein is derived from information which is the licensed property of, and copyrighted by, MLSListings Inc. The viewer acknowledges ownership and validity of its copyright. Information provided is for personal, non-commercial use by a viewer with a bona fide interest in the purchase or sale of real estate of the type being offered via this website or other electronic means. The viewer is prohibited from copying, redistributing or retransmitting any of the data or information provided by MLSListing, Inc.
Ask me questions while you tour the home.