
Eric Pine
Windermere Signature Properties El Dorado Hills/Folsom
(916) 963-9518
64 Total Sales
1 in Kirkland Place
$390,000 Price
Estimated Value: $473,955
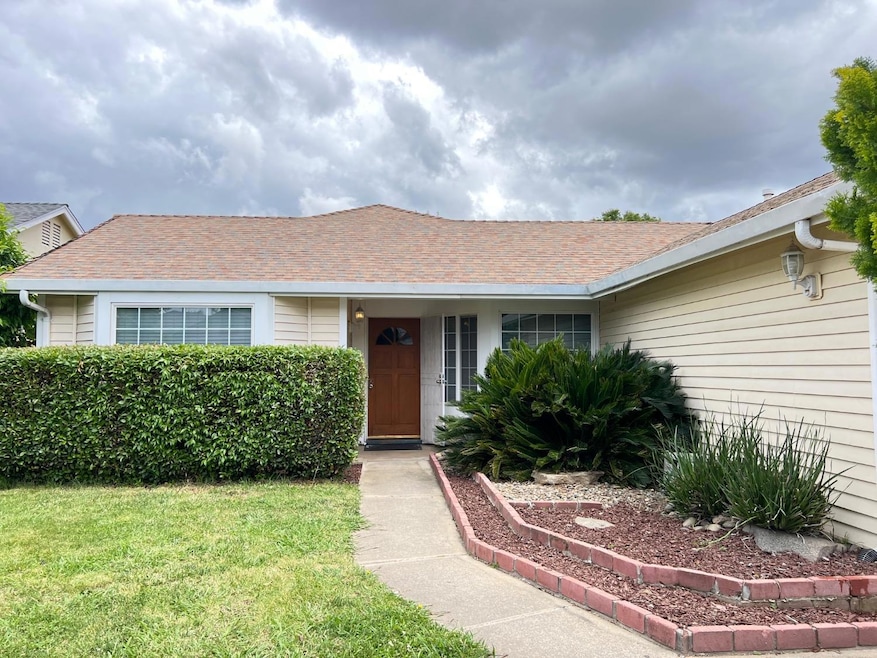
Welcome to 4769 Heatherbrae Cir! 4 bed, 2 bath, 2 car garage, 1444 sq.ft home on spacious lot. Open floor plan,separate living and family room. Home has been updated with new wall/ceiling texture and paint, granite kitchen counters, laminate and carpet flooring, new (2023)A/C unit, newer water heater, updated bathrooms and fireplace mental. Conveniently located to schools, park, shopping, freeway. It's a great starter or downsizing home, just waiting for someone to give it their love.
We collect this data history from publicly available records. To have your information removed, we recommend requesting removal directly through your county’s website.
Eric Pine
Windermere Signature Properties El Dorado Hills/Folsom
(916) 963-9518
64 Total Sales
1 in Kirkland Place
$390,000 Price
Jason Hamilton
eXp Realty of Northern California, Inc.
(916) 566-5981
77 Total Sales
1 in Kirkland Place
$440,000 Price
Tony Nguyen
LPT Realty, Inc
(279) 529-5890
141 Total Sales
1 in Kirkland Place
$440,000 Price
Valerie Gross
HomeSmart ICARE Realty
(279) 529-5928
51 Total Sales
1 in Kirkland Place
$557,000 Price
Marco Esquivel
eXp Realty of Southern CA
(530) 453-0894
77 Total Sales
2 in Kirkland Place
$453,900 Price Range
Michael Riccobuano
1st Choice Realty & Associates
(916) 823-9755
23 Total Sales
1 in Kirkland Place
$300,000 Price
We collect this data history from publicly available records. To have your information removed, we recommend requesting removal directly through your county’s website.
| Date | Buyer | Sale Price | Title Company |
|---|---|---|---|
| $475,000 | Chicago Title Company | ||
| -- | None Available | ||
| -- | Chicago Title Co | ||
| -- | Chicago Title Co | ||
| $140,000 | Placer Title Company |
We collect this data history from publicly available records. To have your information removed, we recommend requesting removal directly through your county’s website.
| Date | Status | Borrower | Loan Amount |
|---|---|---|---|
| Open | $427,500 | ||
| Previous Owner | $130,500 | ||
| Previous Owner | $208,160 | ||
| Previous Owner | $135,895 |
We collect this data history from publicly available records. To have your information removed, we recommend requesting removal directly through your county’s website.
| Date | Event | Price | List to Sale | Price per Sq Ft |
|---|---|---|---|---|
| 06/13/2025 06/13/25 | Sold | $475,000 | 0.0% | $329 / Sq Ft |
| 06/05/2025 06/05/25 | Pending | -- | -- | -- |
| 05/28/2025 05/28/25 | For Sale | $475,000 | 0.0% | $329 / Sq Ft |
| 05/16/2025 05/16/25 | Pending | -- | -- | -- |
| 05/09/2025 05/09/25 | For Sale | $475,000 | -- | $329 / Sq Ft |
We collect this data history from publicly available records. To have your information removed, we recommend requesting removal directly through your county’s website.
| Year | Tax Paid | Tax Assessment Tax Assessment Total Assessment is a certain percentage of the fair market value that is determined by local assessors to be the total taxable value of land and additions on the property. | Land | Improvement |
|---|---|---|---|---|
| 2026 | $4,393 | $484,500 | $112,200 | $372,300 |
| 2025 | $4,393 | $370,355 | $63,968 | $306,387 |
| 2024 | $4,181 | $363,094 | $62,714 | $300,380 |
| 2023 | $4,210 | $355,976 | $61,485 | $294,491 |
| 2022 | $3,963 | $348,997 | $60,280 | $288,717 |
| 2021 | $3,952 | $342,155 | $59,099 | $283,056 |
| 2020 | $3,917 | $338,648 | $58,494 | $280,154 |
| 2019 | $3,866 | $332,009 | $57,348 | $274,661 |
| 2018 | $3,673 | $325,500 | $56,224 | $269,276 |
| 2017 | $3,493 | $295,701 | $51,077 | $244,624 |
| 2016 | $3,130 | $259,388 | $44,805 | $214,583 |
| 2015 | $2,717 | $235,808 | $40,732 | $195,076 |
| 2014 | $2,619 | $218,341 | $37,715 | $180,626 |
Seller's Agent in 2025
Nina Semenyuk
RE/MAX
(916) 717-1011
7 in this area
105 Total Sales
Buyer's Agent in 2025
Cheryl Sparks
eXp Realty of Northern California, Inc.
(530) 863-7972
1 in this area
8 Total Sales
Source: MetroList
MLS Number: 225060475
APN: 219-0580-018
Disclaimer: Certain information contained herein is derived from information provided by parties other than Homes.com. All information provided is deemed reliable, but is not guaranteed to be accurate and should be independently verified.
IDX information is provided exclusively for personal, non-commercial use, and may not be used for any purpose other than to identify prospective properties consumers may be interested in purchasing. Information is deemed reliable but not guaranteed.
Ask me questions while you tour the home.