KW
Kelly Wall
Realty Investment Solutions Inc
(925) 396-8349
97 Total Sales
1 in Glenmoor
$1,750,000 Price
Estimated Value: $2,731,294
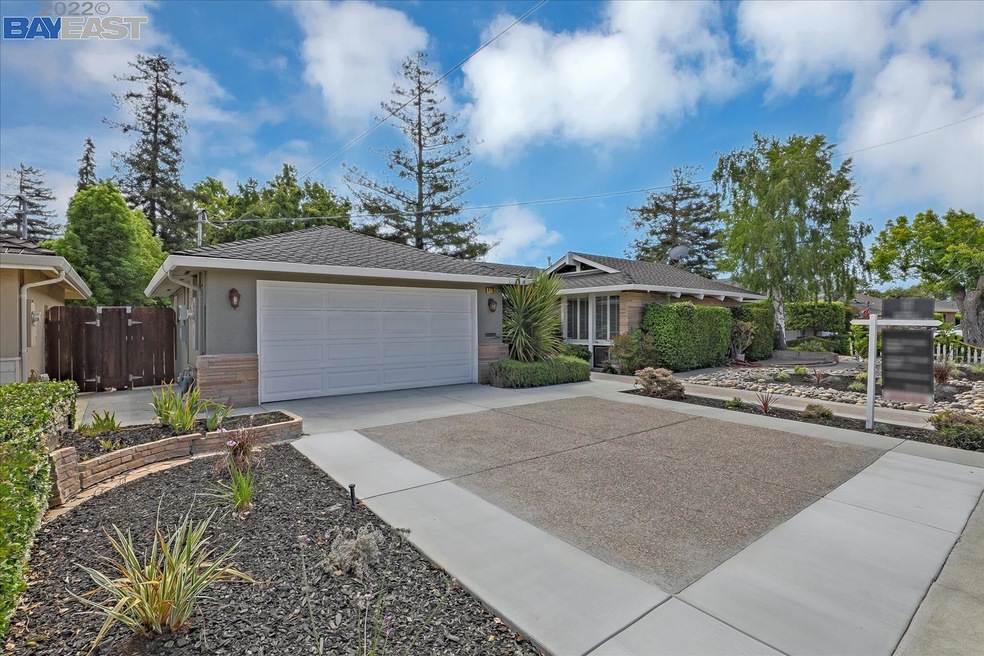
Semi-custom 10rm home w/North facing front door. One of the best blocks in Glenmoor. Not a thru-street. Walkable to Glenmoor elementary! Rarely available single-level this size. Sprawling & remodeled mid-century inspired ranch-style home. Owned 23 panel solar (7KW+/-) & Tesla charger. Amazingly bright. 16 skylites! Huge gourmet eat-in kitchen w/large island, solid wood custom cabinetry, granite counter-tops, high end appliances, large pantry w/sun tube. Built-in coffee maker near prep-sink. Huge peaceful primary bedrm w/en-suite & walk-in closet. Large 5th bdrm- perfect for family, guests or au pair. Large mid-century style front rm w/vault ceiling & exposed beams. Great size family/media rm w/coffered ceiling, built-in speakers & custom lighting. Formal dining rm w/coffered ceiling, crown molding & recessed lighting. EZ to 880 & nearby Fremont HUB shopping center. Hardwd flrs, new bedrm carpeting, tile in bths & laundry. Backyard w/generous but intimate dining area and even a spa!
Last Agent to Sell the Property
Nicole Herrmann
Compass License #01969436 Listed on: 07/06/2022

Co-Listed By
Anthony Marinelli
Compass License #01026943
We collect this data history from publicly available records. To have your information removed, we recommend requesting removal directly through your county’s website.
KW
Kelly Wall
Realty Investment Solutions Inc
(925) 396-8349
97 Total Sales
1 in Glenmoor
$1,750,000 Price
Steve Andre
Legacy Real Estate & Assoc.
(510) 661-3274
57 Total Sales
2 in Glenmoor
$1.6M - $2.8M Price Range
Chance Marden
Coldwell Banker Realty
(510) 998-3384
4 Total Sales
2 in Glenmoor
$1.7M - $2.2M Price Range
Moni Shah
Coldwell Banker Realty
(510) 804-3918
40 Total Sales
1 in Glenmoor
$1,370,000 Price
Otto Catrina
Catrina R.E. & Investments
(628) 227-9891
53 Total Sales
1 in Glenmoor
$1,485,000 Price
Amol Heda
KW Bay Area Estates
(669) 221-8510
51 Total Sales
1 in Glenmoor
$1,810,000 Price
We collect this data history from publicly available records. To have your information removed, we recommend requesting removal directly through your county’s website.
| Date | Buyer | Sale Price | Title Company |
|---|---|---|---|
| $2,600,000 | Old Republic Title | ||
| -- | Old Republic Title Company | ||
| -- | North American Title Co Inc | ||
| -- | North American Title Co Inc | ||
| -- | -- | ||
| -- | Old Republic Title Company | ||
| $485,000 | Chicago Title Co |
We collect this data history from publicly available records. To have your information removed, we recommend requesting removal directly through your county’s website.
| Date | Status | Borrower | Loan Amount |
|---|---|---|---|
| Open | $2,000,000 | ||
| Previous Owner | $712,000 | ||
| Previous Owner | $727,000 | ||
| Previous Owner | $626,000 | ||
| Previous Owner | $300,000 | ||
| Previous Owner | $236,000 | ||
| Previous Owner | $100,000 | ||
| Previous Owner | $238,320 | ||
| Previous Owner | $239,200 | ||
| Previous Owner | $240,000 |
We collect this data history from publicly available records. To have your information removed, we recommend requesting removal directly through your county’s website.
| Date | Event | Price | List to Sale | Price per Sq Ft |
|---|---|---|---|---|
| 02/04/2025 02/04/25 | Off Market | $2,600,000 | -- | -- |
| 08/26/2022 08/26/22 | Sold | $2,600,000 | 0.0% | $780 / Sq Ft |
| 08/01/2022 08/01/22 | Pending | -- | -- | -- |
| 07/06/2022 07/06/22 | For Sale | $2,600,000 | -- | $780 / Sq Ft |
We collect this data history from publicly available records. To have your information removed, we recommend requesting removal directly through your county’s website.
| Year | Tax Paid | Tax Assessment Tax Assessment Total Assessment is a certain percentage of the fair market value that is determined by local assessors to be the total taxable value of land and additions on the property. | Land | Improvement |
|---|---|---|---|---|
| 2026 | $32,453 | $2,752,120 | $848,960 | $1,910,160 |
| 2025 | $29,275 | $2,698,040 | $832,320 | $1,872,720 |
| 2024 | $29,275 | $2,512,000 | $755,700 | $1,763,300 |
| 2023 | $27,662 | $2,392,000 | $717,600 | $1,674,400 |
| 2022 | $9,035 | $728,658 | $218,917 | $516,741 |
| 2021 | $8,814 | $714,235 | $214,625 | $506,610 |
| 2020 | $8,830 | $713,842 | $212,425 | $501,417 |
| 2019 | $8,728 | $699,848 | $208,261 | $491,587 |
| 2018 | $8,557 | $686,128 | $204,178 | $481,950 |
| 2017 | $8,342 | $672,677 | $200,175 | $472,502 |
| 2016 | $8,199 | $659,491 | $196,251 | $463,240 |
| 2015 | $8,088 | $649,586 | $193,304 | $456,282 |
| 2014 | $7,948 | $636,863 | $189,518 | $447,345 |
N
Seller's Agent in 2022
Nicole Herrmann
Compass
A
Seller Co-Listing Agent in 2022
Anthony Marinelli
Compass
Y
Buyer's Agent in 2022
Yan Sun
Compass
(408) 807-2318
1 in this area
5 Total Sales
Source: Bay East Association of REALTORS®
MLS Number: 41000159
APN: 501-0646-038-00
Disclaimer: Certain information contained herein is derived from information provided by parties other than Homes.com. All information provided is deemed reliable, but is not guaranteed to be accurate and should be independently verified.
Bay East ©2026. CCAR ©2026. bridgeMLS ©2026. Information Deemed Reliable But Not Guaranteed. This information is being provided by the Bay East MLS, or CCAR MLS, or bridgeMLS. The listings presented here may or may not be listed by the Broker/Agent operating this website. This information is intended for the personal use of consumers and may not be used for any purpose other than to identify prospective properties consumers may be interested in purchasing.
Ask me questions while you tour the home.