
Young You
Pacific Realty
(855) 948-3535
34 Total Sales
1 in Lowes Island
$750,000 Price
Estimated Value: $702,093
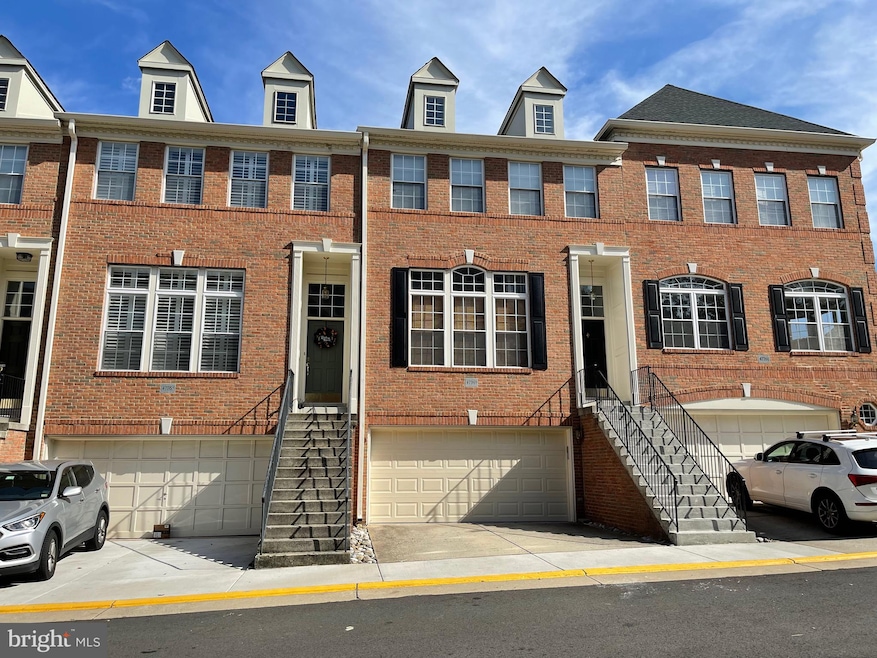
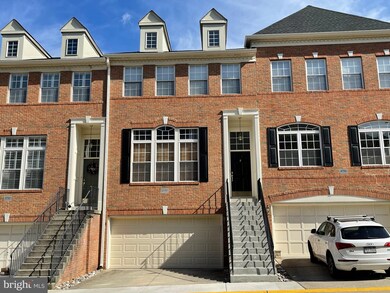
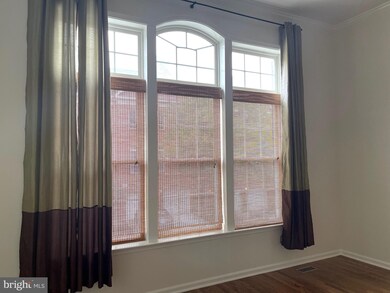
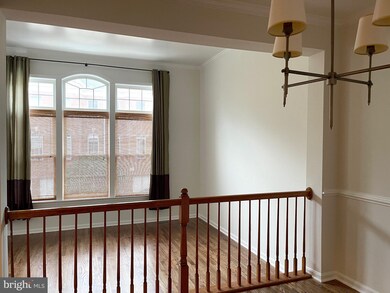
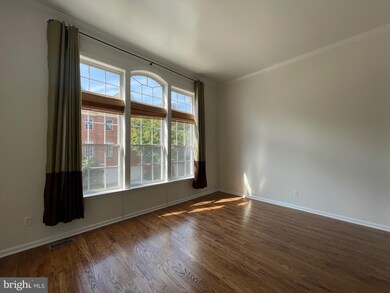
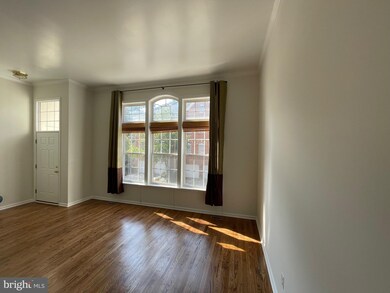
Welcome to this beautiful 2-car garage, brick front townhouse close to the golf course. Entire property is sunlight filled home. 3 bedrooms, 2 full baths and 2 1/2 bath . High ceilings, Open floor plan. Eat-in Kitchen opens to Family Room - with gas fireplace. Spacious Living room and Dining Room! Large bedrooms. The property is ready for you - as multiple improvements were completed over the last 2 months (Roof Replaced, Garage Door and Opener replaced, New carpet and fresh paint throughout the house, Master Bath remodeled: new floors, new countertops, new sinks & faucets, new fan, Toilet seats replaced, New floor in the hall and Basement bathroom, the Wood floors were sanded & stained, New kitchen appliances, as well as new washer & dryer). Furnace replaced in 2018, AC condensing unit replaced in 2015!
Cascades Community offers pools, tennis courts, clubhouses, exercise room, trails, playgrounds, and more!
Last Agent to Sell the Property
(703) 549-8700 kkoonce@weichertrealtors.net Weichert, REALTORS Brokerage Phone: 7035697870 License #0225228139 Listed on: 10/15/2021
Last Buyer's Agent
(703) 787-7903 mariav2003@gmail.com The Vasquez Group LLC
We collect this data history from publicly available records. To have your information removed, we recommend requesting removal directly through your county’s website.
Young You
Pacific Realty
(855) 948-3535
34 Total Sales
1 in Lowes Island
$750,000 Price
Christine Richardson
Weichert Company of Virginia
(855) 782-6862
172 Total Sales
22 in Lowes Island
$480K - $1.4M Price Range
Kelly Martinez
EXP Realty, LLC
(571) 536-6467
289 Total Sales
1 in Lowes Island
$700,000 Price
Rajiv Vashist
Pearson Smith Realty, LLC
(240) 414-4537
91 Total Sales
1 in Lowes Island
$975,000 Price
Clark Smith
Samson Properties
(240) 630-3943
71 Total Sales
1 in Lowes Island
$549,900 Price
Glenn Stakem
Keller Williams Realty
(571) 601-1356
51 Total Sales
1 in Lowes Island
$635,000 Price
We collect this data history from publicly available records. To have your information removed, we recommend requesting removal directly through your county’s website.
| Date | Buyer | Sale Price | Title Company |
|---|---|---|---|
| $560,000 | First American Title | ||
| Ahari Jalil E | $375,000 | -- | |
| Schmidt Michael T | $309,069 | -- |
We collect this data history from publicly available records. To have your information removed, we recommend requesting removal directly through your county’s website.
| Date | Status | Borrower | Loan Amount |
|---|---|---|---|
| Previous Owner | $281,250 | ||
| Previous Owner | Schmidt Michael T | $247,250 |
We collect this data history from publicly available records. To have your information removed, we recommend requesting removal directly through your county’s website.
| Date | Event | Price | List to Sale | Price per Sq Ft |
|---|---|---|---|---|
| 01/21/2022 01/21/22 | Sold | $560,000 | -1.6% | $227 / Sq Ft |
| 12/22/2021 12/22/21 | Pending | -- | -- | -- |
| 12/08/2021 12/08/21 | Price Changed | $569,000 | -1.9% | $231 / Sq Ft |
| 10/15/2021 10/15/21 | For Sale | $579,900 | 0.0% | $235 / Sq Ft |
| 07/11/2015 07/11/15 | Rented | $2,200 | -4.3% | -- |
| 06/12/2015 06/12/15 | Under Contract | -- | -- | -- |
| 05/14/2015 05/14/15 | For Rent | $2,300 | +9.5% | -- |
| 12/01/2013 12/01/13 | Rented | $2,100 | -8.7% | -- |
| 11/09/2013 11/09/13 | Under Contract | -- | -- | -- |
| 08/13/2013 08/13/13 | For Rent | $2,300 | -- | -- |
We collect this data history from publicly available records. To have your information removed, we recommend requesting removal directly through your county’s website.
| Year | Tax Paid | Tax Assessment Tax Assessment Total Assessment is a certain percentage of the fair market value that is determined by local assessors to be the total taxable value of land and additions on the property. | Land | Improvement |
|---|---|---|---|---|
| 2025 | $4,745 | $589,430 | $200,000 | $389,430 |
| 2024 | $5,142 | $594,440 | $200,000 | $394,440 |
| 2023 | $4,690 | $536,030 | $200,000 | $336,030 |
| 2022 | $4,637 | $520,980 | $190,000 | $330,980 |
| 2021 | $4,813 | $491,090 | $170,000 | $321,090 |
| 2020 | $4,579 | $442,390 | $170,000 | $272,390 |
| 2019 | $4,492 | $429,880 | $170,000 | $259,880 |
| 2018 | $4,424 | $407,730 | $170,000 | $237,730 |
| 2017 | $4,364 | $387,920 | $170,000 | $217,920 |
| 2016 | $4,698 | $410,300 | $0 | $0 |
| 2015 | $5,152 | $283,920 | $0 | $283,920 |
| 2014 | $4,574 | $285,980 | $0 | $285,980 |
Seller's Agent in 2022
dorothy maier
Weichert Corporate
(571) 228-9953
11 Total Sales
Buyer's Agent in 2022
Virgilio & Maria Vasquez
The Vasquez Group LLC
(709) 856-1901
157 Total Sales
Seller's Agent in 2015
Aurea Rangel
National Realty, LLC
(703) 459-5965
4 Total Sales
Seller's Agent in 2013
Mary Atashi
Samson Properties
(571) 214-3455
9 Total Sales
Buyer's Agent in 2013
Kelly Brocki
Coldwell Banker (NRT-Southeast-MidAtlantic)
(713) 408-9761
34 Total Sales
Source: Bright MLS
MLS Number: VALO2000543
APN: 005-10-6556-002
Disclaimer: Certain information contained herein is derived from information provided by parties other than Homes.com. All information provided is deemed reliable, but is not guaranteed to be accurate and should be independently verified.
The data relating to real estate for sale on this website appears in part through the BRIGHT Internet Data Exchange program, a voluntary cooperative exchange of property listing data between licensed real estate brokerage firms, and is provided by BRIGHT through a licensing agreement.
Listing information is from various brokers who participate in the Bright MLS IDX program and not all listings may be visible on the site.
The property information being provided on or through the website is for the personal, non-commercial use of consumers and such information may not be used for any purpose other than to identify prospective properties consumers may be interested in purchasing.
Some properties which appear for sale on the website may no longer be available because they are for instance, under contract, sold or are no longer being offered for sale.
Property information displayed is deemed reliable but is not guaranteed.
Copyright 2026 Bright MLS, Inc.
Ask me questions while you tour the home.