
Darren Allen
Real Broker LLC
(224) 507-1815
292 Total Sales
2 in North Oswego
$440K - $485K Price Range

Estimated Value: $514,325
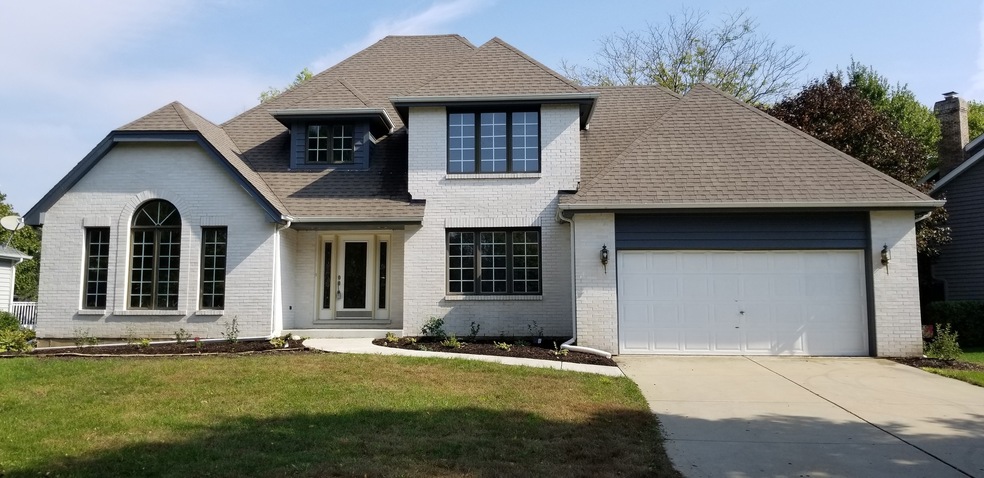
Beautiful and Spacious 2 story Home in the desired subdivision of Mill Race Creek. Large Deck overlooking the Pond. Huge Finished Basement. Tons of natural light! Close to shopping and restaurants
Last Agent to Rent the Property
Coldwell Banker Realty License #475142068 Listed on: 05/07/2024
We collect this data history from publicly available records. To have your information removed, we recommend requesting removal directly through your county’s website.
Darren Allen
Real Broker LLC
(224) 507-1815
292 Total Sales
2 in North Oswego
$440K - $485K Price Range
Debbie Stukel-Podzimek
HomeSmart Realty Group
(630) 593-3233
69 Total Sales
1 in North Oswego
$390,000 Price
Rafay Qamar
Real Broker LLC
(833) 359-9113
1,075 Total Sales
1 in North Oswego
$213,000 Price
Jessica Busse
Coldwell Banker Real Estate Group
(847) 238-9680
39 Total Sales
2 in North Oswego
$220K - $310K Price Range
Jeanine Czerwin
Wirtz Real Estate Group Inc.
(708) 571-2864
80 Total Sales
1 in North Oswego
$270,000 Price
Erin Hill
Coldwell Banker Real Estate Group
(224) 970-3247
173 Total Sales
10 in North Oswego
$239K - $440K Price Range
We collect this data history from publicly available records. To have your information removed, we recommend requesting removal directly through your county’s website.
| Date | Event | Price | List to Sale | Price per Sq Ft | Prior Sale |
|---|---|---|---|---|---|
| 07/02/2024 07/02/24 | Rented | $3,500 | 0.0% | -- | |
| 05/24/2024 05/24/24 | Under Contract | -- | -- | -- | |
| 05/07/2024 05/07/24 | For Rent | $3,500 | +16.7% | -- | |
| 04/19/2023 04/19/23 | Rented | $3,000 | 0.0% | -- | |
| 04/09/2023 04/09/23 | For Rent | $3,000 | 0.0% | -- | |
| 04/09/2023 04/09/23 | Off Market | $3,000 | -- | -- | |
| 04/04/2023 04/04/23 | For Rent | $3,000 | 0.0% | -- | |
| 04/04/2023 04/04/23 | Off Market | $3,000 | -- | -- | |
| 04/06/2018 04/06/18 | Sold | $255,800 | +2.3% | $86 / Sq Ft | View Prior Sale |
| 03/12/2018 03/12/18 | Pending | -- | -- | -- | |
| 02/28/2018 02/28/18 | For Sale | $250,000 | -- | $84 / Sq Ft |
We collect this data history from publicly available records. To have your information removed, we recommend requesting removal directly through your county’s website.
| Year | Tax Paid | Tax Assessment Tax Assessment Total Assessment is a certain percentage of the fair market value that is determined by local assessors to be the total taxable value of land and additions on the property. | Land | Improvement |
|---|---|---|---|---|
| 2025 | $12,363 | $155,166 | $34,983 | $120,183 |
| 2024 | $12,363 | $153,630 | $34,637 | $118,993 |
| 2023 | $11,353 | $140,945 | $31,777 | $109,168 |
| 2022 | $11,353 | $131,724 | $29,698 | $102,026 |
| 2021 | $10,643 | $119,749 | $26,998 | $92,751 |
| 2020 | $9,910 | $110,879 | $24,998 | $85,881 |
| 2019 | $7,609 | $85,267 | $24,998 | $60,269 |
| 2018 | $8,846 | $85,267 | $24,292 | $60,975 |
| 2017 | $9,768 | $101,282 | $23,358 | $77,924 |
| 2016 | $9,604 | $98,332 | $22,678 | $75,654 |
| 2015 | $8,718 | $95,467 | $22,017 | $73,450 |
| 2014 | -- | $90,921 | $20,969 | $69,952 |
| 2013 | -- | $91,840 | $21,181 | $70,659 |
Landlord's Agent in 2024
Haydee Rosas
Coldwell Banker Realty
(630) 688-4032
1 in this area
124 Total Sales
Tenant's Agent in 2024
Kristen Deuter
One Source Realty
(630) 768-8952
1 in this area
41 Total Sales
Seller's Agent in 2018
John Hoffman
Whyrent Real Estate Company
(630) 601-1300
106 Total Sales
Seller Co-Listing Agent in 2018
Mayra Perez
Whyrent Real Estate Company
(630) 886-0525
2 in this area
167 Total Sales
Source: Midwest Real Estate Data (MRED)
MLS Number: 12049044
APN: 03-09-424-010
Disclaimer: Certain information contained herein is derived from information provided by parties other than Homes.com. All information provided is deemed reliable, but is not guaranteed to be accurate and should be independently verified.
All data is obtained from various sources and may not have been verified by broker or MLS GRID. Supplied Open House Information is subject to change without notice. All information should be independently reviewed and verified for accuracy. Properties may or may not be listed by the office/agent presenting the information. Some IDX listings have been excluded from this website.
Listings courtesy of Midwest Real Estate Data (MRED) as distributed by MLS GRID.
Based on information submitted to the MLS GRID
Ask me questions while you tour the home.