
Bonnie Antosh
RE/MAX Suburban
(224) 877-7523
82 Total Sales
1 in North Oswego
$485,000 Price

Estimated Value: $533,387 - $558,000
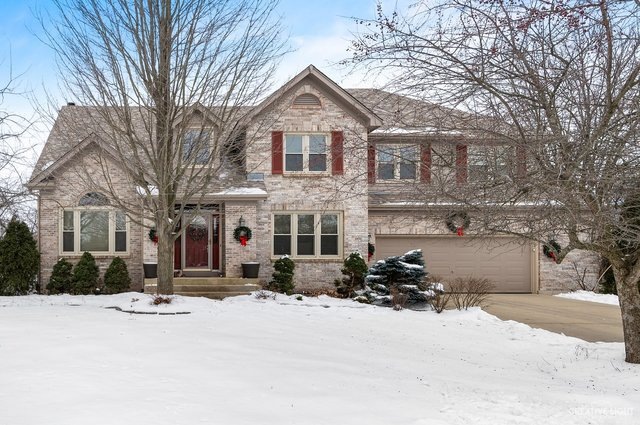
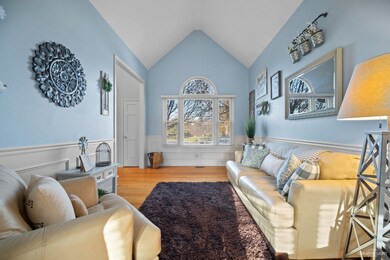
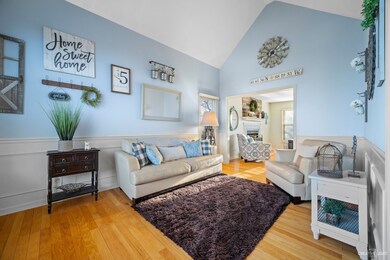
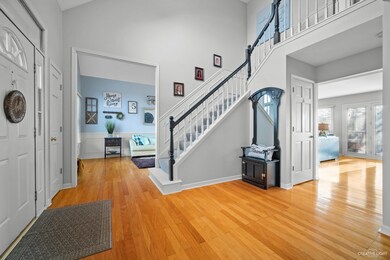
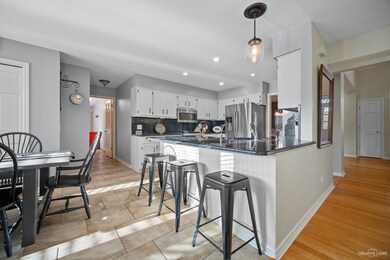
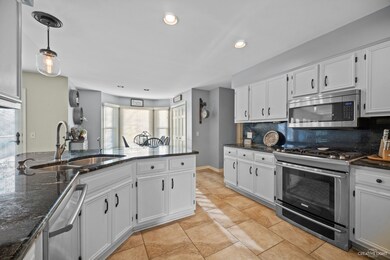
Simply stunning and spacious 5 bedroom, 3.5 bath home on a cul de sac in the highly sought after Mill Race Creek neighborhood. Hard wood greets you as you enter the soaring two story foyer. Anchored on either side of the foyer is a living and dining room with neutral decor, and an open concept layout. The kitchen features white cabinetry, tiled floors, rich granite counters and a cozy breakfast nook with stunning views of the backyard. The spacious family room allows for abundant natural light along with a fireplace. Upstairs, you will find 5 spacious bedrooms, a master with vaulted ceilings and a private bath with oversized soaking tub and tons of closet space. The finished walk out basement is great for additional entertaining space complete with full bath and even has room enough for a home office. recently stained deck off the back with tranquil views of the pond where you can fish the day away. Excellent district 308 schools, convenient location with ponds, walking trails throughout the neighborhood. Near shopping, dining schools, this home is one of a kind! Newer items- roof 2019, HVAC 2015, windows done in 2011. Don't less this one pass you by.
Last Agent to Sell the Property
john greene, Realtor License #471018035 Listed on: 01/12/2021
We collect this data history from publicly available records. To have your information removed, we recommend requesting removal directly through your county’s website.
Bonnie Antosh
RE/MAX Suburban
(224) 877-7523
82 Total Sales
1 in North Oswego
$485,000 Price
Israel Hernandez
Epique Realty Inc
(219) 351-6354
94 Total Sales
1 in North Oswego
$285,000 Price
Elizabeth Goodchild
Realty of America
(224) 479-1826
485 Total Sales
1 in North Oswego
$274,900 Price
Henri Vasquez
House Select Realty, Inc.
(630) 349-7684
90 Total Sales
1 in North Oswego
$265,000 Price
Theresa Gustafson
Keller Williams Inspire
(630) 454-0979
55 Total Sales
1 in North Oswego
$240,000 Price
Hillary Lafferty
Charles Rutenberg Realty of IL
(630) 656-9154
136 Total Sales
15 in North Oswego
$250K - $528K Price Range
We collect this data history from publicly available records. To have your information removed, we recommend requesting removal directly through your county’s website.
| Date | Buyer | Sale Price | Title Company |
|---|---|---|---|
| $380,000 | Attorney | ||
| -- | -- | ||
| $310,000 | Stewart Title Company | ||
| $288,000 | -- | ||
| $225,900 | -- | ||
| $2,988,600 | -- |
We collect this data history from publicly available records. To have your information removed, we recommend requesting removal directly through your county’s website.
| Date | Status | Borrower | Loan Amount |
|---|---|---|---|
| Open | $342,000 | ||
| Previous Owner | $312,999 | ||
| Previous Owner | $273,230 | ||
| Previous Owner | $272,712 | ||
| Previous Owner | $235,451 | ||
| Previous Owner | $30,000 | ||
| Previous Owner | $248,000 | ||
| Previous Owner | $248,500 | ||
| Previous Owner | $230,400 | ||
| Previous Owner | $13,540 |
We collect this data history from publicly available records. To have your information removed, we recommend requesting removal directly through your county’s website.
| Date | Event | Price | List to Sale | Price per Sq Ft | Prior Sale |
|---|---|---|---|---|---|
| 03/11/2021 03/11/21 | Sold | $380,000 | -1.2% | $146 / Sq Ft | |
| 01/17/2021 01/17/21 | Pending | -- | -- | -- | |
| 01/12/2021 01/12/21 | For Sale | $384,500 | +45.6% | $148 / Sq Ft | |
| 01/09/2015 01/09/15 | Sold | $264,000 | 0.0% | $101 / Sq Ft | View Prior Sale |
| 01/08/2015 01/08/15 | Off Market | $264,000 | -- | -- | |
| 11/12/2014 11/12/14 | Pending | -- | -- | -- | |
| 10/01/2014 10/01/14 | Price Changed | $259,900 | -6.8% | $100 / Sq Ft | |
| 08/20/2014 08/20/14 | For Sale | $279,000 | +5.7% | $107 / Sq Ft | |
| 08/20/2014 08/20/14 | Off Market | $264,000 | -- | -- | |
| 07/11/2014 07/11/14 | Price Changed | $279,000 | -7.0% | $107 / Sq Ft | |
| 06/17/2014 06/17/14 | For Sale | $299,900 | -- | $115 / Sq Ft |
We collect this data history from publicly available records. To have your information removed, we recommend requesting removal directly through your county’s website.
| Year | Tax Paid | Tax Assessment Tax Assessment Total Assessment is a certain percentage of the fair market value that is determined by local assessors to be the total taxable value of land and additions on the property. | Land | Improvement |
|---|---|---|---|---|
| 2025 | $11,256 | $147,332 | $34,983 | $112,349 |
| 2024 | $11,256 | $145,874 | $34,637 | $111,237 |
| 2023 | $10,752 | $133,829 | $31,777 | $102,052 |
| 2022 | $10,752 | $125,074 | $29,698 | $95,376 |
| 2021 | $10,077 | $113,703 | $26,998 | $86,705 |
| 2020 | $9,381 | $105,280 | $24,998 | $80,282 |
| 2019 | $9,163 | $101,457 | $24,998 | $76,459 |
| 2018 | $9,383 | $100,647 | $24,292 | $76,355 |
| 2017 | $9,306 | $96,776 | $23,358 | $73,418 |
| 2016 | $9,149 | $93,958 | $22,678 | $71,280 |
| 2015 | $9,296 | $91,221 | $22,017 | $69,204 |
| 2014 | -- | $86,878 | $20,969 | $65,909 |
| 2013 | -- | $87,756 | $21,181 | $66,575 |
Seller's Agent in 2021
Kimberly Grant
john greene Realtor
(630) 251-4244
15 in this area
279 Total Sales
Buyer's Agent in 2021
Mariana Rotaru
MDA Homes
(802) 488-0391
4 in this area
90 Total Sales
Seller's Agent in 2015
Karyn McAdams
Baird Warner
(815) 693-3333
45 Total Sales
Buyer's Agent in 2015
Vimi Shukla
Coldwell Banker Realty
(630) 745-0928
16 Total Sales
Source: Midwest Real Estate Data (MRED)
MLS Number: 10968785
APN: 03-09-424-024
Disclaimer: Certain information contained herein is derived from information provided by parties other than Homes.com. All information provided is deemed reliable, but is not guaranteed to be accurate and should be independently verified.
All data is obtained from various sources and may not have been verified by broker or MLS GRID. Supplied Open House Information is subject to change without notice. All information should be independently reviewed and verified for accuracy. Properties may or may not be listed by the office/agent presenting the information. Some IDX listings have been excluded from this website.
Listings courtesy of Midwest Real Estate Data (MRED) as distributed by MLS GRID.
Based on information submitted to the MLS GRID
Ask me questions while you tour the home.