
Karen Peters
Responds Quickly
SUNDANCE REALTY LLC
(888) 373-0661
172 Total Sales
2 in Sunnyslope
$125K - $628K Price Range
Estimated Value: $454,939
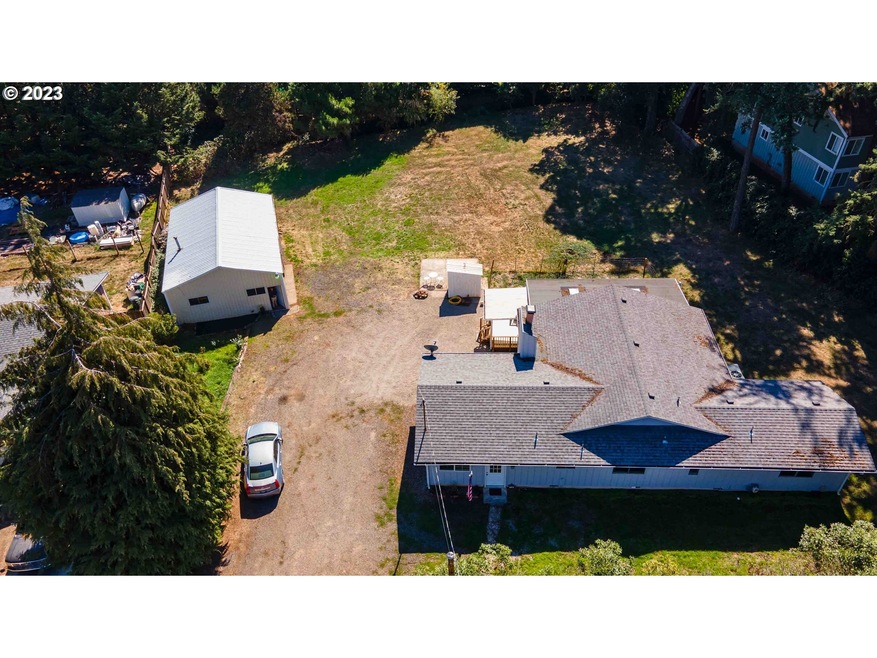
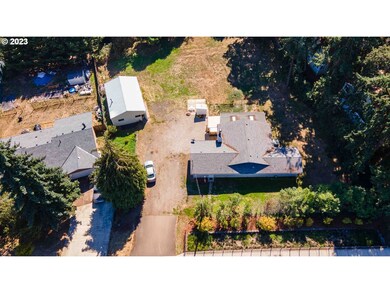
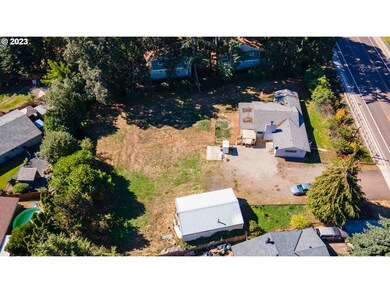
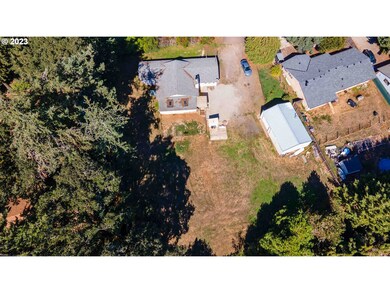
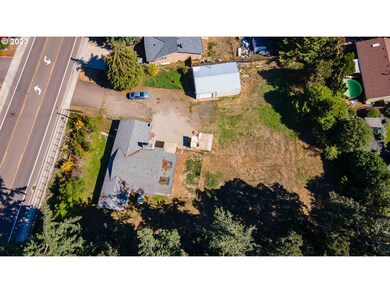
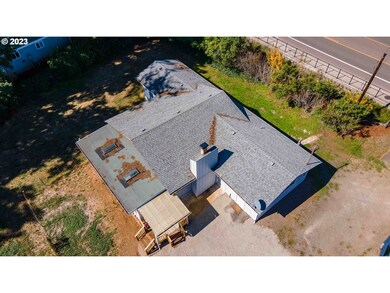
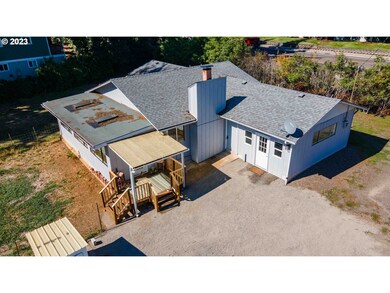
PRICE DROP!!! OPEN HOUSE SATURDAY 10-1 p.m. and SUNDAY 12 - 3 p.m. Enjoy rural life in the City Limits! You can have it all--animals, large toys, and a garden! Generous 800+ sq ft shop is a dream for hobbies or storage. Your loved ones will thrive on this .75-acre lot on Chehalem Creek. 3-bed, 1-bath home offers single-level living close to public transportation, schools, parks, and shopping. New carpet and LVP flooring. This property combines comfort, location, and zoning for expansion, a rare find if you are seeking a cozy home or an investment property with ample space/urban amenities at your doorstep.
Last Agent to Sell the Property
Windermere Pacific West Prop. License #201232203 Listed on: 10/09/2023
We collect this data history from publicly available records. To have your information removed, we recommend requesting removal directly through your county’s website.
Karen Peters
SUNDANCE REALTY LLC
(888) 373-0661
172 Total Sales
2 in Sunnyslope
$125K - $628K Price Range
ERIN BURNS
Coldwell Banker Select
(918) 332-9928
99 Total Sales
2 in Sunnyslope
$350K - $471K Price Range
GINA AUDRITSH
HALLMARK PROPERTIES, INC.
(971) 715-2712
194 Total Sales
1 in Sunnyslope
$415,000 Price
JUTTA ANTHONY
BERKSHIRE HATHAWAY HOMESERVICES R E PROF
(866) 441-1013
46 Total Sales
1 in Sunnyslope
$635,000 Price
Peter Cutile
Parker Brennan Real Estate
(360) 803-4062
287 Total Sales
1 in Sunnyslope
$835,000 Price
Angela Millard
HEART & SOUL REALTY
(971) 240-5185
83 Total Sales
2 in Sunnyslope
$389K - $610K Price Range
We collect this data history from publicly available records. To have your information removed, we recommend requesting removal directly through your county’s website.
| Date | Buyer | Sale Price | Title Company |
|---|---|---|---|
| $445,000 | Amerititle | ||
| $325,000 | Ticor Title Company Of Or | ||
| $150,000 | Ticor Title |
We collect this data history from publicly available records. To have your information removed, we recommend requesting removal directly through your county’s website.
| Date | Status | Borrower | Loan Amount |
|---|---|---|---|
| Open | $345,000 | ||
| Previous Owner | $276,250 | ||
| Previous Owner | $100,000 |
We collect this data history from publicly available records. To have your information removed, we recommend requesting removal directly through your county’s website.
| Date | Event | Price | List to Sale | Price per Sq Ft | Prior Sale |
|---|---|---|---|---|---|
| 03/08/2024 03/08/24 | Sold | $445,000 | -3.8% | $239 / Sq Ft | |
| 12/17/2023 12/17/23 | Pending | -- | -- | -- | |
| 11/30/2023 11/30/23 | For Sale | $462,500 | 0.0% | $249 / Sq Ft | |
| 11/18/2023 11/18/23 | Pending | -- | -- | -- | |
| 10/27/2023 10/27/23 | Price Changed | $462,500 | -1.6% | $249 / Sq Ft | |
| 10/13/2023 10/13/23 | Price Changed | $470,000 | -3.1% | $253 / Sq Ft | |
| 10/09/2023 10/09/23 | For Sale | $485,000 | +49.2% | $261 / Sq Ft | |
| 06/10/2019 06/10/19 | Sold | $325,000 | 0.0% | $208 / Sq Ft | View Prior Sale |
| 06/10/2019 06/10/19 | Sold | $325,000 | -4.4% | $208 / Sq Ft | View Prior Sale |
| 05/13/2019 05/13/19 | Pending | -- | -- | -- | |
| 05/04/2019 05/04/19 | Price Changed | $340,000 | 0.0% | $218 / Sq Ft | |
| 05/03/2019 05/03/19 | Price Changed | $340,000 | -2.9% | $218 / Sq Ft | |
| 04/17/2019 04/17/19 | For Sale | $350,000 | 0.0% | $224 / Sq Ft | |
| 04/10/2019 04/10/19 | Price Changed | $350,000 | -6.7% | $224 / Sq Ft | |
| 03/25/2019 03/25/19 | For Sale | $375,000 | -- | $240 / Sq Ft |
We collect this data history from publicly available records. To have your information removed, we recommend requesting removal directly through your county’s website.
| Year | Tax Paid | Tax Assessment Tax Assessment Total Assessment is a certain percentage of the fair market value that is determined by local assessors to be the total taxable value of land and additions on the property. | Land | Improvement |
|---|---|---|---|---|
| 2025 | $4,174 | $218,940 | ||
| 2024 | $4,174 | $212,570 | ||
| 2023 | $4,051 | $206,380 | $0 | $0 |
| 2022 | $3,819 | $200,370 | $0 | $0 |
| 2021 | $3,710 | $194,540 | $0 | $0 |
| 2020 | $3,602 | $188,880 | $0 | $0 |
| 2019 | $3,475 | $183,380 | $0 | $0 |
| 2018 | $3,537 | $0 | $0 | $0 |
| 2017 | $3,192 | $0 | $0 | $0 |
| 2016 | $3,041 | $0 | $0 | $0 |
| 2015 | $3,064 | $0 | $0 | $0 |
| 2014 | $2,965 | $0 | $0 | $0 |
Seller's Agent in 2024
Kay Johnson
Windermere Pacific West Prop.
(503) 383-8333
3 in this area
82 Total Sales
Buyer's Agent in 2024
CAPPI TAYLOR
Windermere Pacific West Prop.
(503) 689-4232
2 in this area
14 Total Sales
Seller's Agent in 2019
Daniel Chin
HomeSmart Realty Group
(503) 999-2217
70 Total Sales
Source: Regional Multiple Listing Service (RMLS)
MLS Number: 23338981
APN: 531924
Disclaimer: Certain information contained herein is derived from information provided by parties other than Homes.com. All information provided is deemed reliable, but is not guaranteed to be accurate and should be independently verified.
The content relating to real estate for sale on this web site comes in part from the IDX program of the RMLS™ of Portland, Oregon. Real estate listings held by brokerage firms other than Ten-X are marked with the RMLS™ logo, and detailed information about these properties includes the names of the listing brokers. Listing content is copyright © 2026 RMLS™, Portland, Oregon. Some properties which appear for sale on this web site may subsequently have sold or may no longer be available. All information provided is deemed reliable but is not guaranteed and should be independently verified.
Ask me questions while you tour the home.