
Brian Hopson
F.C. Tucker Company
(833) 662-0287
165 Total Sales
2 in Plainfield
$272K - $418K Price Range
Estimated Value: $311,000 - $317,000
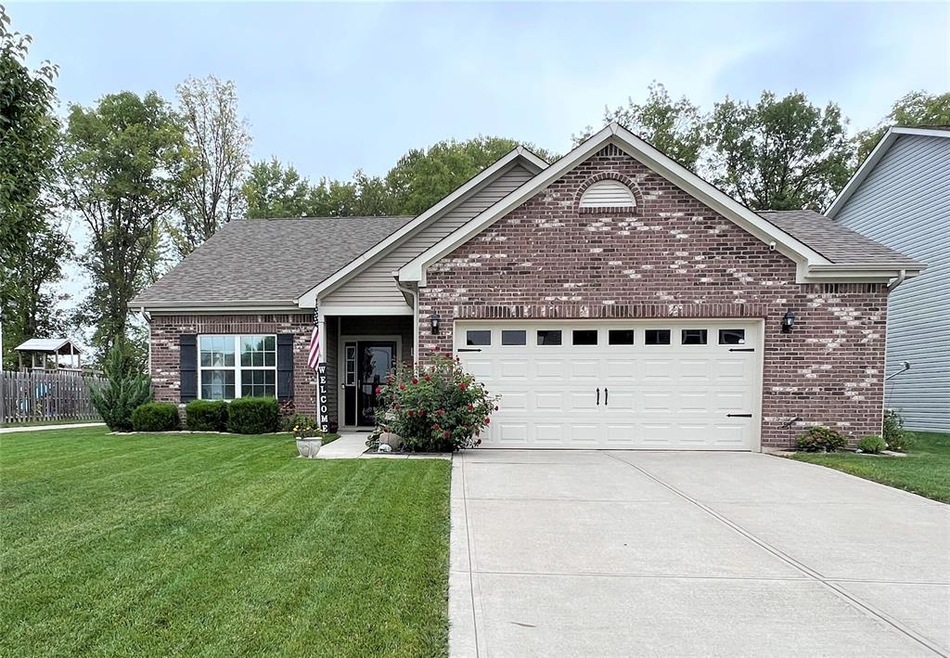

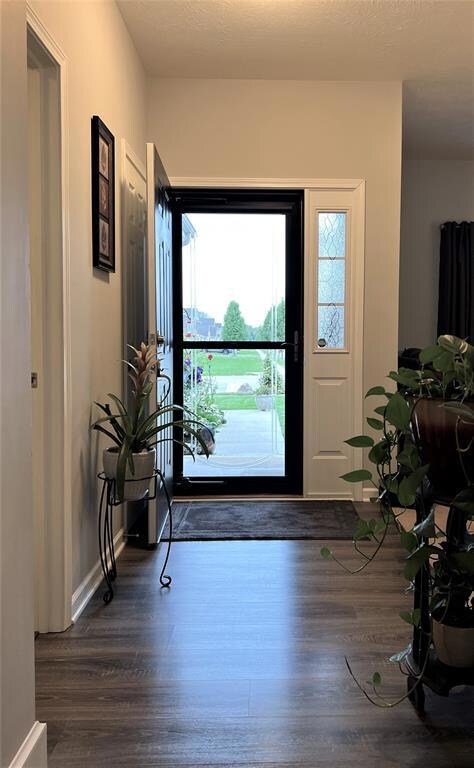

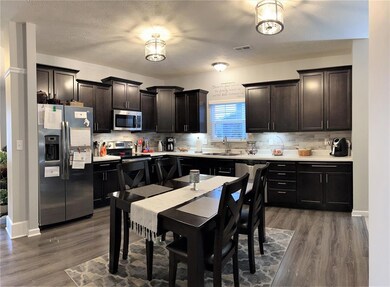
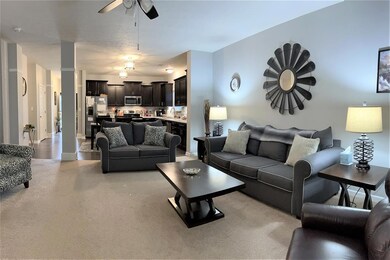
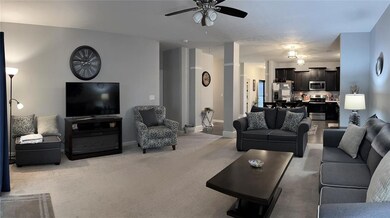
Beautifully Maintained 3 BDRM 2 BTH Ranch Home in Legacy Farms! Open Area Concept w/Split BDRM Floorplan! Home offers 2 gathering spaces w/Family RM & Great RM Areas! Family RM could be Formal Dining RM or Office! Upgraded kitchen w/staggard cabinets, tiled backsplash, LRG Pantry & All Appliances Stay! Custom trimmed-out columns & trim work. Upgraded Lighting & Fans Throughout! Walk-in Shower in Master BDRM w/DBL Sinks & Walk-in Closet. Laundry RM w/Cabinets & Mudroom Area! Home backs up to a wooded lot for extra privacy! Fully fenced backyard w/priv fence, firepit & upgraded landscaping! LRG Covered Patio perfect for entertaining or relaxing! Insulated Garage w/Drywall! Close to Plainfield Trail System Access! Plainfield Schools!
Last Agent to Sell the Property
Michael Price
RE/MAX Centerstone Listed on: 09/14/2022
Last Buyer's Agent
Michelle Chandler
Keller Williams Indy Metro S
We collect this data history from publicly available records. To have your information removed, we recommend requesting removal directly through your county’s website.
Brian Hopson
F.C. Tucker Company
(833) 662-0287
165 Total Sales
2 in Plainfield
$272K - $418K Price Range
Rene Hauck
RE/MAX Advanced Realty
(463) 213-9615
96 Total Sales
20 in Plainfield
$235K - $735K Price Range
MH
Marla Holbrook
F.C. Tucker Company
(844) 741-5825
30 Total Sales
2 in Plainfield
$275K - $505K Price Range
Stephanie Feltner
Dyer Creek Property Group, LLC
(765) 601-9977
127 Total Sales
1 in Plainfield
$260,000 Price
Michelle Campbell
Sold It Realty Group
(855) 910-9642
107 Total Sales
3 in Plainfield
$170K - $210K Price Range
Dani Robinson
F.C. Tucker Company
(888) 573-5258
272 Total Sales
2 in Plainfield
$242K - $265K Price Range
We collect this data history from publicly available records. To have your information removed, we recommend requesting removal directly through your county’s website.
| Date | Buyer | Sale Price | Title Company |
|---|---|---|---|
| -- | -- | ||
| -- | -- | ||
| -- | -- |
We collect this data history from publicly available records. To have your information removed, we recommend requesting removal directly through your county’s website.
| Date | Status | Borrower | Loan Amount |
|---|---|---|---|
| Open | $294,500 |
We collect this data history from publicly available records. To have your information removed, we recommend requesting removal directly through your county’s website.
| Date | Event | Price | List to Sale | Price per Sq Ft | Prior Sale |
|---|---|---|---|---|---|
| 10/24/2022 10/24/22 | Sold | $312,000 | +2.3% | $194 / Sq Ft | |
| 09/15/2022 09/15/22 | Pending | -- | -- | -- | |
| 09/14/2022 09/14/22 | For Sale | $304,900 | +71.7% | $189 / Sq Ft | |
| 10/12/2016 10/12/16 | Sold | $177,597 | +1.3% | $110 / Sq Ft | View Prior Sale |
| 10/04/2016 10/04/16 | Pending | -- | -- | -- | |
| 10/04/2016 10/04/16 | For Sale | $175,351 | -- | $109 / Sq Ft |
We collect this data history from publicly available records. To have your information removed, we recommend requesting removal directly through your county’s website.
| Year | Tax Paid | Tax Assessment Tax Assessment Total Assessment is a certain percentage of the fair market value that is determined by local assessors to be the total taxable value of land and additions on the property. | Land | Improvement |
|---|---|---|---|---|
| 2025 | $2,212 | $279,500 | $39,400 | $240,100 |
| 2024 | $2,500 | $269,200 | $39,400 | $229,800 |
| 2023 | $2,345 | $258,700 | $37,500 | $221,200 |
| 2022 | $2,365 | $241,800 | $34,700 | $207,100 |
| 2021 | $2,037 | $211,400 | $32,400 | $179,000 |
| 2020 | $1,821 | $193,900 | $32,400 | $161,500 |
| 2019 | $1,673 | $183,900 | $30,600 | $153,300 |
| 2018 | $1,635 | $177,100 | $30,600 | $146,500 |
| 2017 | $1,641 | $171,700 | $30,000 | $141,700 |
M
Seller's Agent in 2022
Michael Price
RE/MAX
M
Buyer's Agent in 2022
Michelle Chandler
Keller Williams Indy Metro S
K
Buyer Co-Listing Agent in 2022
Kyle Stout
Keller Williams Indy Metro S
Seller's Agent in 2016
Nathan Custer
Ridgeline Realty, LLC
10 Total Sales
Source: MIBOR Broker Listing Cooperative®
MLS Number: 21883047
APN: 32-10-33-416-019.000-012
Disclaimer: Certain information contained herein is derived from information provided by parties other than Homes.com. All information provided is deemed reliable, but is not guaranteed to be accurate and should be independently verified.
All data is obtained from various sources and may not have been verified by broker or MLS GRID. Supplied Open House Information is subject to change without notice. All information should be independently reviewed and verified for accuracy. Properties may or may not be listed by the office/agent presenting the information. Some IDX listings have been excluded from this website.
Listings courtesy of MIBOR Broker Listing Cooperative® as distributed by MLS GRID.
Based on information submitted to the MLS GRID
Ask me questions while you tour the home.