
Amey Ryan
IPJ Real Estate
(802) 771-2713
231 Total Sales
1 in Rutland
$45,000 Price

Estimated Value: $221,447
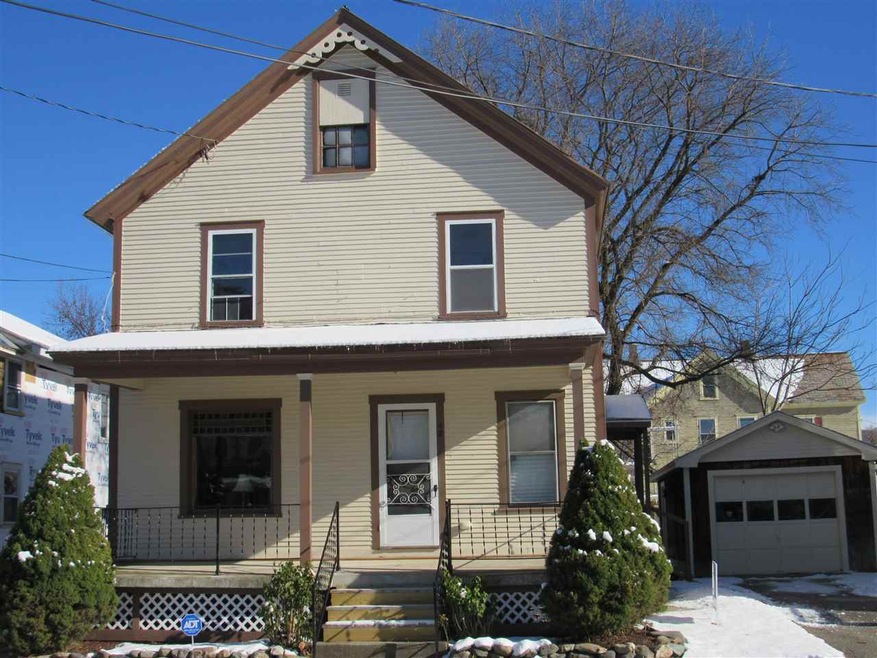
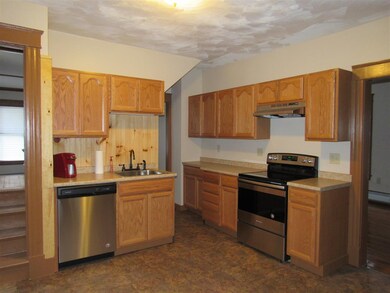
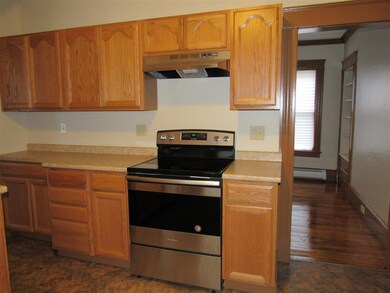
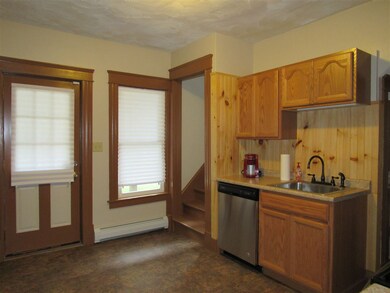
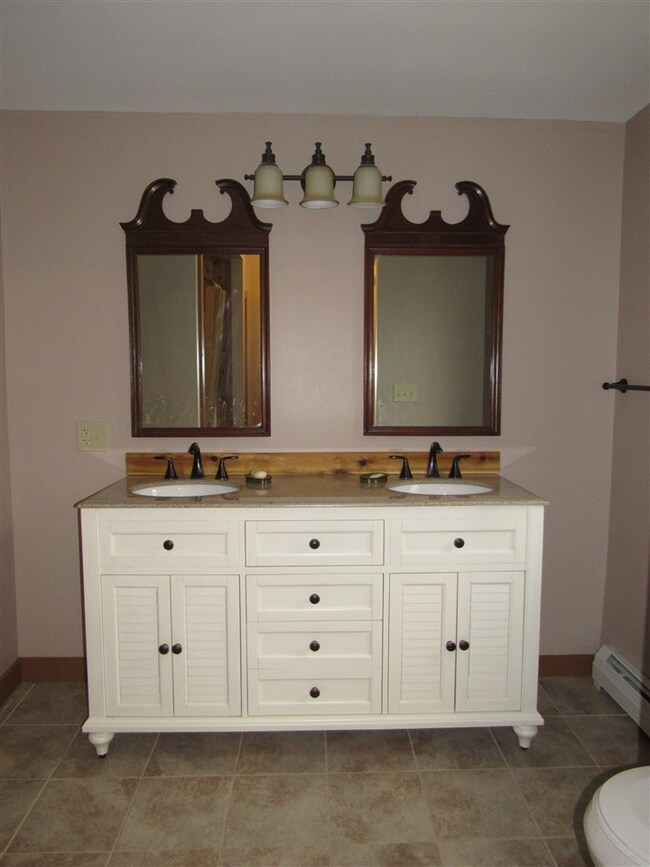
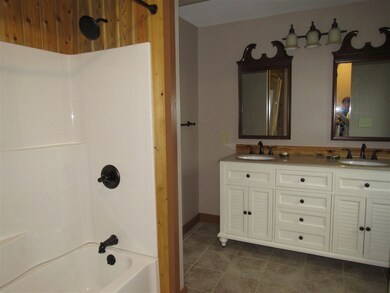
Completely remodeled four bedroom traditional home close to downtown. Modern eat in kitchen and full bath with laundry. Pretty wood flooring throughout most of the home with built ins, crown moldings, stain glass. New wiring, plumbing, windows on the first floor and paint throughout. A beautiful home for an affordable price!
Last Agent to Sell the Property
Betsy Franzoni
Franzoni Real Estate Company License #081.0004500 Listed on: 10/09/2018
Last Buyer's Agent
Betsy Franzoni
Franzoni Real Estate Company License #081.0004500 Listed on: 10/09/2018
We collect this data history from publicly available records. To have your information removed, we recommend requesting removal directly through your county’s website.
Amey Ryan
IPJ Real Estate
(802) 771-2713
231 Total Sales
1 in Rutland
$45,000 Price
Beth Stanway
IPJ Real Estate
(802) 898-8669
142 Total Sales
1 in Rutland
$240,000 Price
Gail Beardmore
Engel & Völkers Okemo
(802) 797-7068
78 Total Sales
1 in Rutland
$87,500 Price
Lawrence Zupan
EXP Realty
(802) 856-8301
39 Total Sales
3 in Rutland
$180K - $539K Price Range
Justin Ranney
Coldwell Banker Homes Unlimited
(802) 526-6944
89 Total Sales
1 in Rutland
$300,000 Price
Margretta Fischer
Wohler Realty Group
(802) 944-4455
243 Total Sales
2 in Rutland
$78K - $460K Price Range
We collect this data history from publicly available records. To have your information removed, we recommend requesting removal directly through your county’s website.
| Date | Buyer | Sale Price | Title Company |
|---|---|---|---|
| -- | -- | ||
| Davis Maria | $108,000 | -- | |
| Dlre Llc | $16,481 | -- | |
| Sunwest Trust As Custodian For Patrice B | $15,225 | -- | |
| Federal National Mortgage Association | -- | -- | |
| Gottlin Shaunette | $74,900 | -- | |
| Gottlin Phillip | $74,900 | -- | |
| Citifinancial Inc | -- | -- | |
| Machain Jeffrey | $66,000 | -- | |
| Dumouchel John | -- | -- |
We collect this data history from publicly available records. To have your information removed, we recommend requesting removal directly through your county’s website.
| Date | Event | Price | List to Sale | Price per Sq Ft |
|---|---|---|---|---|
| 05/30/2019 05/30/19 | Sold | $108,000 | -1.7% | $64 / Sq Ft |
| 03/15/2019 03/15/19 | Pending | -- | -- | -- |
| 11/15/2018 11/15/18 | Price Changed | $109,900 | -4.4% | $65 / Sq Ft |
| 10/09/2018 10/09/18 | For Sale | $114,900 | -- | $68 / Sq Ft |
We collect this data history from publicly available records. To have your information removed, we recommend requesting removal directly through your county’s website.
| Year | Tax Paid | Tax Assessment Tax Assessment Total Assessment is a certain percentage of the fair market value that is determined by local assessors to be the total taxable value of land and additions on the property. | Land | Improvement |
|---|---|---|---|---|
| 2025 | $1,203 | $74,900 | $40,300 | $34,600 |
| 2024 | -- | $74,900 | $40,300 | $34,600 |
| 2023 | -- | $74,900 | $40,300 | $34,600 |
| 2022 | $2,523 | $74,900 | $40,300 | $34,600 |
| 2021 | $2,555 | $74,900 | $40,300 | $34,600 |
| 2020 | $2,458 | $74,900 | $40,300 | $34,600 |
| 2019 | $2,531 | $74,900 | $40,300 | $34,600 |
| 2018 | $2,400 | $74,900 | $40,300 | $34,600 |
| 2017 | $2,356 | $112,100 | $40,300 | $71,800 |
| 2016 | $0 | $74,900 | $40,300 | $34,600 |
| 2015 | -- | $749 | $0 | $0 |
| 2014 | -- | $1,121 | $0 | $0 |
| 2013 | -- | $1,121 | $0 | $0 |
BF
Seller's Agent in 2019
Betsy Franzoni
Franzoni Real Estate Company
Source: PrimeMLS
MLS Number: 4722656
APN: 540-170-13329
Disclaimer: Certain information contained herein is derived from information provided by parties other than Homes.com. All information provided is deemed reliable, but is not guaranteed to be accurate and should be independently verified.
Copyright 2026 PrimeMLS, Inc. All rights reserved. This information is deemed reliable, but not guaranteed. The data relating to real estate displayed on this display comes in part from the IDX Program of PrimeMLS. The information being provided is for consumers’ personal, non-commercial use and may not be used for any purpose other than to identify prospective properties consumers may be interested in purchasing.
Ask me questions while you tour the home.