
Seller's Agent in 2020
Judy Ness
HOMESTEAD REALTY, LLC
(507) 525-2009
114 Total Sales
Estimated Value: $76,000 - $251,000
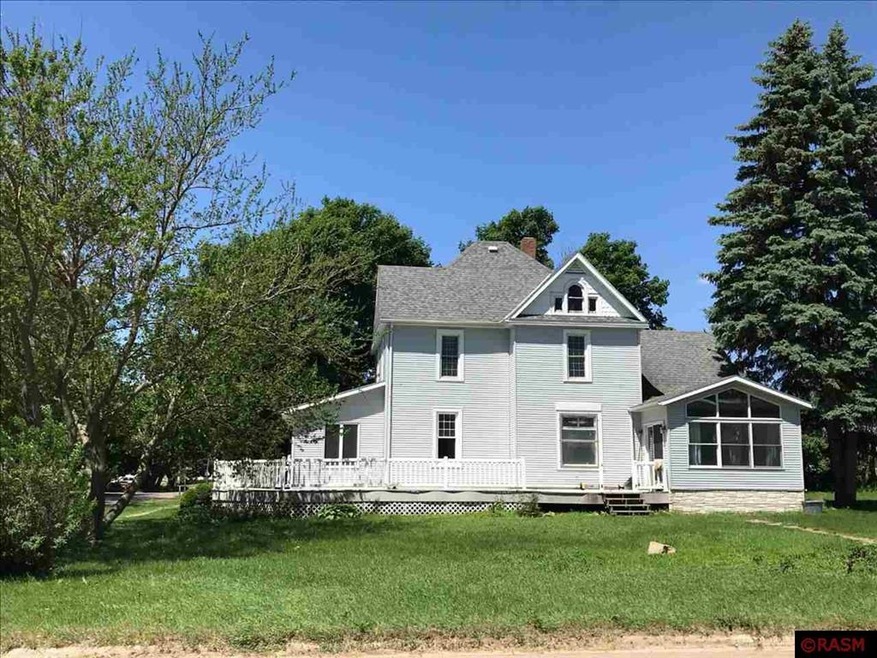
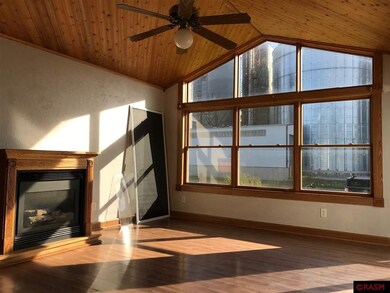
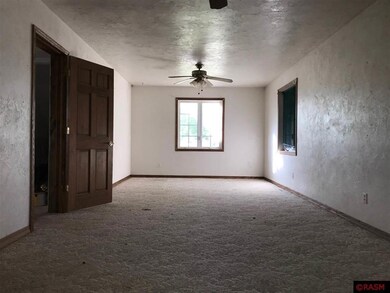
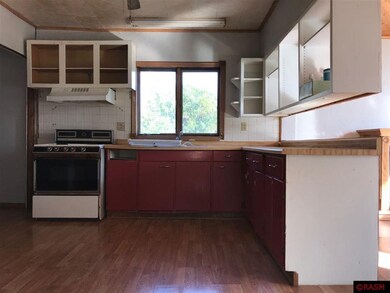
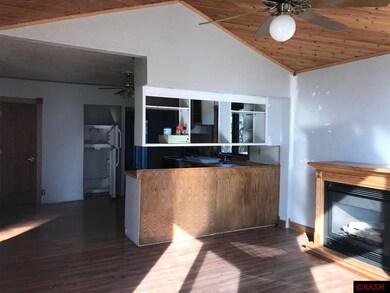
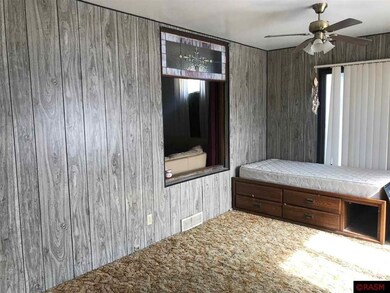
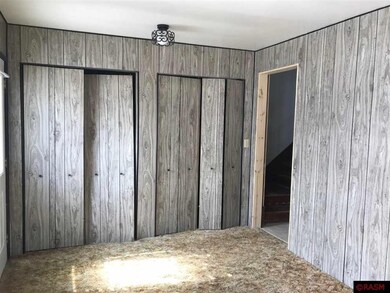
HUGE PRICE REDUCTION! Historic charm and plenty of potential await you in this 5 bedroom, 2 bath Victorian-style home. With a wrap around porch that opens to a deck down by the kitchen/family room, corner lot, shade trees, and double detached garage; the outside has plenty to offer. Inside, a large entryway/mudroom has 2 coat/storage closets and space for an office area. The formal living room has an original leaded glass window, hardwood floors, and wood detailing, as well as the original staircase. A formal dining room opens into the kitchen and a family room w/gas fireplace. The main floor laundry room is just off the kitchen (a convenient feature!), and the master bedroom with full bath en suite is on the main floor as well. Upstairs are 4 bedrooms and a bath, complete with a cast-iron soaking tub! With vinyl siding, newer windows, newer shingles, and some new drywall (waiting for your finishing touches!), this property is a historical charmer waiting for it's new owners!
Last Buyer's Agent
Non Member
Non-Member
We collect this data history from publicly available records. To have your information removed, we recommend requesting removal directly through your county’s website.
We collect this data history from publicly available records. To have your information removed, we recommend requesting removal directly through your county’s website.
| Date | Buyer | Sale Price | Title Company |
|---|---|---|---|
| $500 | None Listed On Document | ||
| $30,000 | Minnesota Secured Title | ||
| $43,248 | None Available |
We collect this data history from publicly available records. To have your information removed, we recommend requesting removal directly through your county’s website.
| Date | Status | Borrower | Loan Amount |
|---|---|---|---|
| Closed | $36,997 |
We collect this data history from publicly available records. To have your information removed, we recommend requesting removal directly through your county’s website.
| Date | Event | Price | List to Sale | Price per Sq Ft | Prior Sale |
|---|---|---|---|---|---|
| 08/13/2020 08/13/20 | Sold | $30,000 | -24.8% | $11 / Sq Ft | |
| 07/21/2020 07/21/20 | Pending | -- | -- | -- | |
| 07/01/2020 07/01/20 | For Sale | $39,900 | 0.0% | $14 / Sq Ft | |
| 07/01/2020 07/01/20 | Price Changed | $39,900 | +33.0% | $14 / Sq Ft | |
| 07/01/2020 07/01/20 | Off Market | $30,000 | -- | -- | |
| 02/11/2020 02/11/20 | Price Changed | $45,000 | -24.9% | $16 / Sq Ft | |
| 10/09/2019 10/09/19 | Price Changed | $59,900 | -27.4% | $21 / Sq Ft | |
| 07/02/2019 07/02/19 | Price Changed | $82,500 | -8.2% | $29 / Sq Ft | |
| 06/12/2019 06/12/19 | Price Changed | $89,900 | -2.8% | $32 / Sq Ft | |
| 03/25/2019 03/25/19 | For Sale | $92,500 | +79.6% | $33 / Sq Ft | |
| 04/29/2013 04/29/13 | Sold | $51,500 | -26.3% | $19 / Sq Ft | View Prior Sale |
| 04/03/2013 04/03/13 | Pending | -- | -- | -- | |
| 08/15/2012 08/15/12 | For Sale | $69,900 | +51.1% | $26 / Sq Ft | |
| 05/07/2012 05/07/12 | Sold | $46,247 | -33.8% | $16 / Sq Ft | View Prior Sale |
| 03/12/2012 03/12/12 | Pending | -- | -- | -- | |
| 08/03/2011 08/03/11 | For Sale | $69,900 | -- | $24 / Sq Ft |
We collect this data history from publicly available records. To have your information removed, we recommend requesting removal directly through your county’s website.
| Year | Tax Paid | Tax Assessment Tax Assessment Total Assessment is a certain percentage of the fair market value that is determined by local assessors to be the total taxable value of land and additions on the property. | Land | Improvement |
|---|---|---|---|---|
| 2025 | $69 | $36,800 | $18,100 | $18,700 |
| 2024 | $69 | $28,100 | $2,900 | $25,200 |
| 2023 | $1,950 | $27,700 | $2,900 | $24,800 |
| 2022 | $1,886 | $51,500 | $2,900 | $48,600 |
| 2021 | $2,156 | $52,500 | $3,800 | $48,700 |
| 2020 | $1,808 | $52,500 | $3,800 | $48,700 |
| 2019 | $1,732 | $52,500 | $3,800 | $48,700 |
| 2018 | $1,720 | $49,400 | $2,800 | $46,600 |
| 2017 | $1,638 | $49,400 | $2,800 | $46,600 |
| 2015 | $1,426 | $50,200 | $2,800 | $47,400 |
| 2013 | -- | $51,400 | $2,800 | $48,600 |
Seller's Agent in 2020
Judy Ness
HOMESTEAD REALTY, LLC
(507) 525-2009
114 Total Sales
N
Buyer's Agent in 2020
Non Member
Non-Member
S
Seller's Agent in 2013
SUE CHESLEY
RE/MAX Results
Seller's Agent in 2012
Jason Beal
JBEAL REAL ESTATE GROUP
(507) 381-1060
173 Total Sales
Buyer's Agent in 2012
KIM HUPER
SUPER REALTY
(507) 327-4890
76 Total Sales
Source: REALTOR® Association of Southern Minnesota
MLS Number: 7020277
APN: 24.200.0210
Disclaimer: Certain information contained herein is derived from information provided by parties other than Homes.com. All information provided is deemed reliable, but is not guaranteed to be accurate and should be independently verified.
IDX information is provided exclusively for personal, non-commercial use, and may not be used for any purpose other than to identify prospective properties consumers may be interested in purchasing. Information is deemed reliable but not guaranteed.
Ask me questions while you tour the home.