
Vin Morris
BHHS Verani Upper Valley
(877) 865-3144
36 Total Sales
2 in Canaan
$372K - $476K Price Range
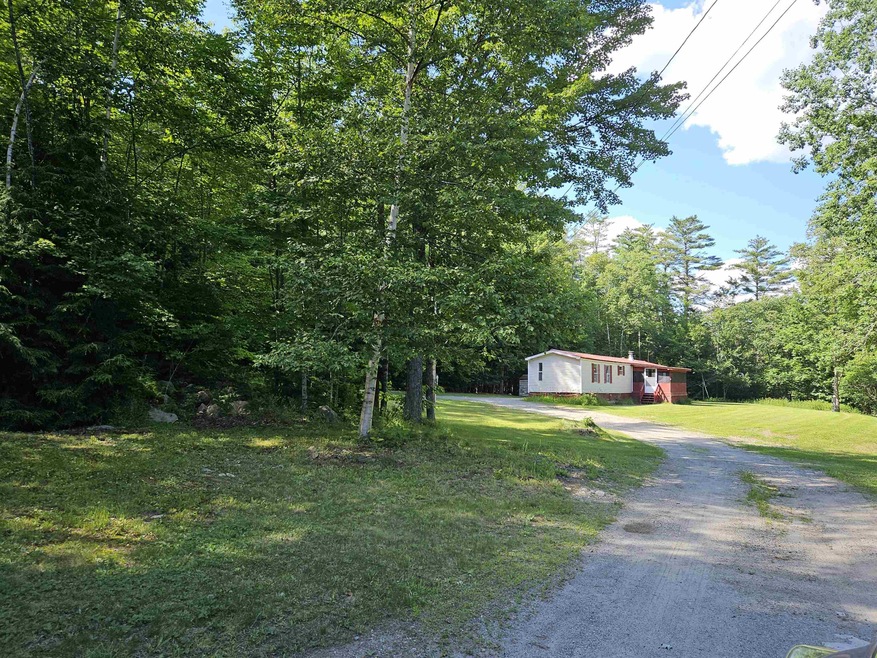
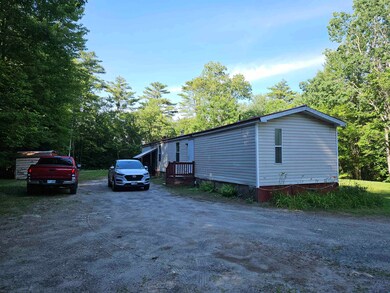
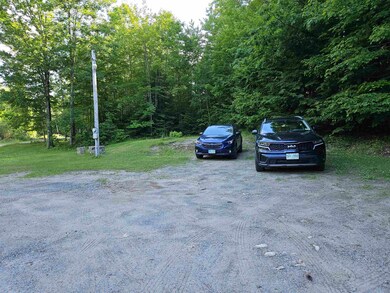
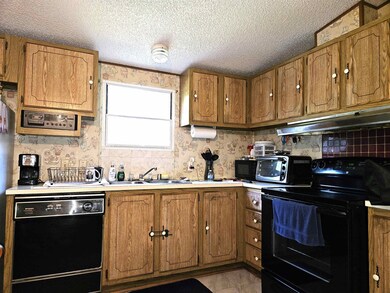

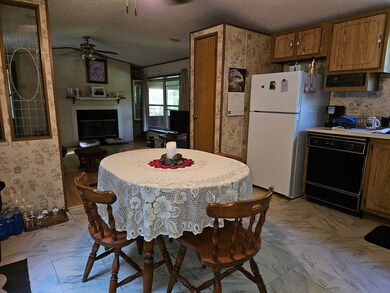
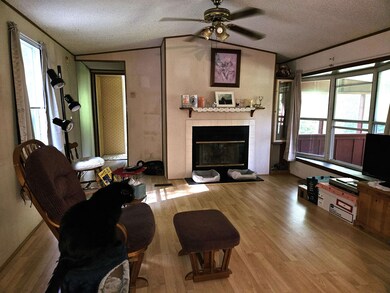
this 2 bedroom 2 bath home is an estate and needs minor attention. Situated on 3 acres of land in a semi-private area. The home was built in 1990, it was set on post & piers or blocks. This 2 bedroom home is situated with the bedrooms on each end of the home. Primary bedroom has a private bathroom, Eat-in kitchen, living room and a screen porch complete the inferior. Out side consists of a large back and side yard, parking for 4 or more vehicles and a shed for storage (or a workshop) Being sold As-Is at the appraised price. I look forward to seeing you at the open house Saturday, July 6th from 11:00 am to 1:00 pm.
Last Agent to Sell the Property
Vanessa Stone Real Estate License #055441 Listed on: 07/01/2024
Vin Morris
BHHS Verani Upper Valley
(877) 865-3144
36 Total Sales
2 in Canaan
$372K - $476K Price Range
Jeff Fogg
Black House Real Estate
(802) 909-3688
23 Total Sales
1 in Canaan
$390,000 Price
Dawn Desruisseaux
(866) 393-5809
72 Total Sales
1 in Canaan
$461,000 Price
Jennifer Snyder Fogg
Black House Real Estate
(802) 526-6432
75 Total Sales
5 in Canaan
$165K - $390K Price Range
Erica Bruce
BHHS Verani Belmont
(888) 515-2013
52 Total Sales
1 in Canaan
$149,900 Price
DeeAnn Shepherd
Coldwell Banker LIFESTYLES - Grantham
(802) 810-8466
81 Total Sales
2 in Canaan
$233K - $398K Price Range
We collect this data history from publicly available records. To have your information removed, we recommend requesting removal directly through your county’s website.
| Date | Event | Price | List to Sale | Price per Sq Ft |
|---|---|---|---|---|
| 08/28/2024 08/28/24 | Sold | $200,000 | +1.5% | $214 / Sq Ft |
| 07/23/2024 07/23/24 | Pending | -- | -- | -- |
| 07/01/2024 07/01/24 | For Sale | $197,000 | -- | $211 / Sq Ft |
We collect this data history from publicly available records. To have your information removed, we recommend requesting removal directly through your county’s website.
| Year | Tax Paid | Tax Assessment Tax Assessment Total Assessment is a certain percentage of the fair market value that is determined by local assessors to be the total taxable value of land and additions on the property. | Land | Improvement |
|---|---|---|---|---|
| 2025 | $2,778 | $25,896 | ||
| 2024 | $2,939 | $24,663 | ||
| 2023 | $2,939 | $43,950 | $8,790 | $35,160 |
| 2022 | $2,814 | $33,200 | $6,640 | $26,560 |
| 2021 | $2,919 | $33,360 | $6,670 | $26,690 |
| 2020 | $2,843 | $27,900 | $5,580 | $22,320 |
| 2019 | $2,827 | $26,170 | $5,230 | $20,940 |
| 2018 | $2,766 | $22,330 | $4,460 | $17,870 |
| 2017 | $2,988 | $23,370 | $4,670 | $18,700 |
| 2016 | $1,999 | $21,030 | $4,200 | $16,830 |
| 2015 | $1,859 | $17,380 | $3,470 | $13,910 |
Seller's Agent in 2024
Mary Chamberlin
Vanessa Stone Real Estate
(603) 381-4526
66 Total Sales
Buyer's Agent in 2024
Corey Caza
Realty One Group Next Level- Concord
(603) 520-5431
52 Total Sales
Source: PrimeMLS
MLS Number: 5003172
Disclaimer: Certain information contained herein is derived from information provided by parties other than Homes.com. All information provided is deemed reliable, but is not guaranteed to be accurate and should be independently verified.
Copyright 2026 PrimeMLS, Inc. All rights reserved. This information is deemed reliable, but not guaranteed. The data relating to real estate displayed on this display comes in part from the IDX Program of PrimeMLS. The information being provided is for consumers’ personal, non-commercial use and may not be used for any purpose other than to identify prospective properties consumers may be interested in purchasing.
Ask me questions while you tour the home.