
Trinity Group
Responds Quickly
Mega Realty Services
(351) 200-5151
72 Total Sales
4 in Sutton
$256K - $550K Price Range
Estimated Value: $803,449
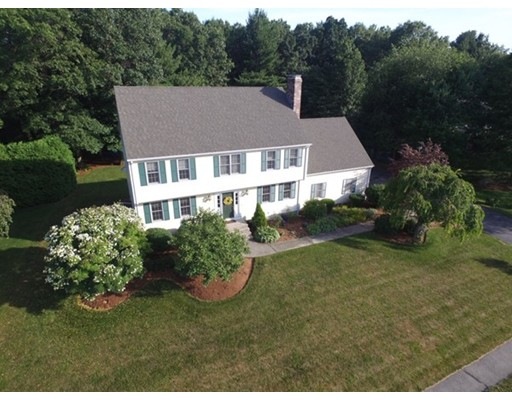
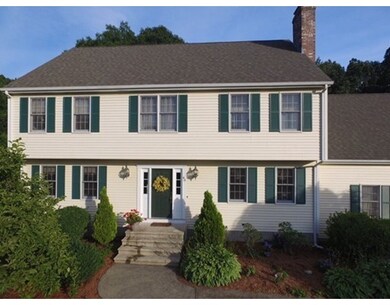

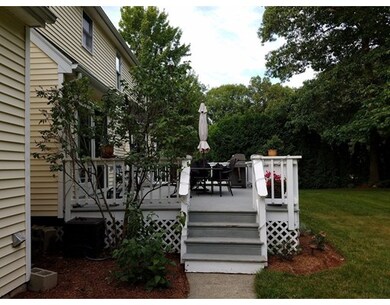
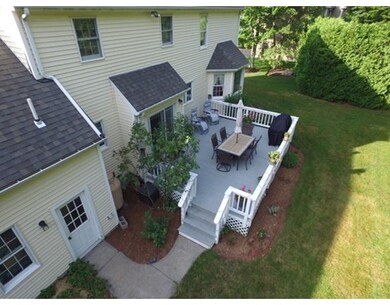
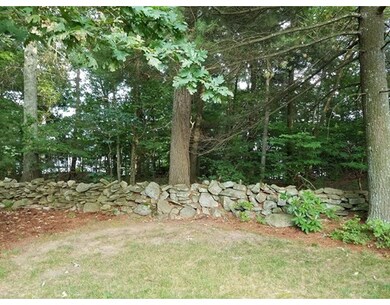
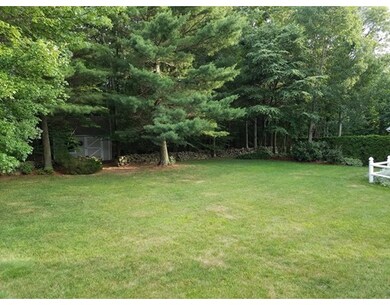
You will fall in love with this desirable "Highlands" garrison! Inside and out, you will enjoy the well designed space, and easy flow that makes this home a welcoming and entertaining destination. Oversized master suite extends to finished room over garage (FROG) allowing for dressing area or private office/flex space. All beds on second floor. First floor is mostly hardwood and offers fireplaced FR, Living room, DR with cantilever bay window, and kitchen with oversized breakfast nook leading to the expansive main level deck. Mature plantings and strawberry & herb garden provide extra benefits in the Spring! Most beautiful Dogwood (I have ever seen) also welcomes your guests as they enter. Unfinished lower level is ready for your storage or future build out. OPEN HOUSE ON JULY 24 1-3 pm.
Home Type
Single Family
Year Built
1993
Lot Details
0.62 Acres
We collect this data history from publicly available records. To have your information removed, we recommend requesting removal directly through your county’s website.
Trinity Group
Mega Realty Services
(351) 200-5151
72 Total Sales
4 in Sutton
$256K - $550K Price Range
Jeffrey Wagner
Lamacchia Realty, Inc
(781) 737-7856
164 Total Sales
1 in Sutton
$1,050,000 Price
Jhenny Sanchez
eXp Realty
(774) 224-8662
20 Total Sales
1 in Sutton
$900,000 Price
Remi Lanoie
Yorway Realty
(401) 406-8889
108 Total Sales
1 in Sutton
$525,000 Price
The Macchi Group
William Raveis R.E. & Home Services
(774) 271-5857
143 Total Sales
2 in Sutton
$553K - $765K Price Range
Kathryn Amorello
Coldwell Banker Realty - Worcester
(774) 468-7357
39 Total Sales
1 in Sutton
$465,000 Price
We collect this data history from publicly available records. To have your information removed, we recommend requesting removal directly through your county’s website.
| Date | Buyer | Sale Price | Title Company |
|---|---|---|---|
| $475,000 | None Available | ||
| Royce Patrick | -- | -- | |
| Royce Patrick | $420,000 | -- | |
| Pierce Gregory | -- | -- | |
| Pierce Gregory | $374,000 | -- | |
| Pappas George | $211,420 | -- |
We collect this data history from publicly available records. To have your information removed, we recommend requesting removal directly through your county’s website.
| Date | Status | Borrower | Loan Amount |
|---|---|---|---|
| Open | -- | $375,000 | |
| Previous Owner | Royce Patrick | $70,000 | |
| Previous Owner | Royce Patrick | $403,200 | |
| Previous Owner | -- | $399,000 | |
| Previous Owner | Pierce Gregory W | $290,000 | |
| Closed | Pappas George L | $324,000 | |
| Closed | Pappas George L | $100,000 | |
| Previous Owner | Pappas George L | $61,000 | |
| Previous Owner | Pappas George L | $50,000 |
We collect this data history from publicly available records. To have your information removed, we recommend requesting removal directly through your county’s website.
| Date | Event | Price | List to Sale | Price per Sq Ft |
|---|---|---|---|---|
| 09/16/2016 09/16/16 | Sold | $420,000 | -2.1% | $160 / Sq Ft |
| 07/29/2016 07/29/16 | Pending | -- | -- | -- |
| 07/12/2016 07/12/16 | For Sale | $429,000 | -- | $164 / Sq Ft |
We collect this data history from publicly available records. To have your information removed, we recommend requesting removal directly through your county’s website.
| Year | Tax Paid | Tax Assessment Tax Assessment Total Assessment is a certain percentage of the fair market value that is determined by local assessors to be the total taxable value of land and additions on the property. | Land | Improvement |
|---|---|---|---|---|
| 2025 | $8,448 | $678,000 | $213,500 | $464,500 |
| 2024 | $8,097 | $628,200 | $186,700 | $441,500 |
| 2023 | $7,714 | $547,900 | $168,800 | $379,100 |
| 2022 | $7,442 | $479,500 | $135,100 | $344,400 |
| 2021 | $7,273 | $445,400 | $135,100 | $310,300 |
| 2020 | $7,282 | $445,400 | $135,100 | $310,300 |
| 2019 | $6,759 | $398,500 | $130,300 | $268,200 |
| 2018 | $6,506 | $382,500 | $130,300 | $252,200 |
| 2017 | $6,328 | $373,100 | $114,500 | $258,600 |
| 2016 | $6,234 | $363,500 | $114,500 | $249,000 |
| 2015 | $5,995 | $350,600 | $114,500 | $236,100 |
| 2014 | $5,971 | $342,400 | $118,100 | $224,300 |
RG
Seller's Agent in 2016
Regina Gariepy
OnNest Real Estate LLC
(508) 232-1684
32 Total Sales
Buyer's Agent in 2016
Sandi Boucini And Michelle Gran
RE/MAX
(508) 479-5998
63 Total Sales
Source: MLS Property Information Network (MLS PIN)
MLS Number: 72036876
APN: SUTT-000012-000000-000126
Disclaimer: Certain information contained herein is derived from information provided by parties other than Homes.com. All information provided is deemed reliable, but is not guaranteed to be accurate and should be independently verified.
The property listing data and information, or the Images, set forth herein were provided to MLS Property Information Network, Inc. from third party sources, including sellers, lessors and public records, and were compiled by MLS Property Information Network, Inc. The property listing data and information, and the Images, are for the personal, non-commercial use of consumers having a good faith interest in purchasing or leasing listed properties of the type displayed to them and may not be used for any purpose other than to identify prospective properties which such consumers may have a good faith interest in purchasing or leasing. MLS Property Information Network, Inc. and its subscribers disclaim any and all representations and warranties as to the accuracy of the property listing data and information, or as to the accuracy of any of the Images, set forth herein.
Ask me questions while you tour the home.