
Aaron Chadbourne
Demetria Real Estate
(207) 613-4537
231 Total Sales
1 in Downtown Biddeford
$374,313 Price


Estimated Value: $410,473
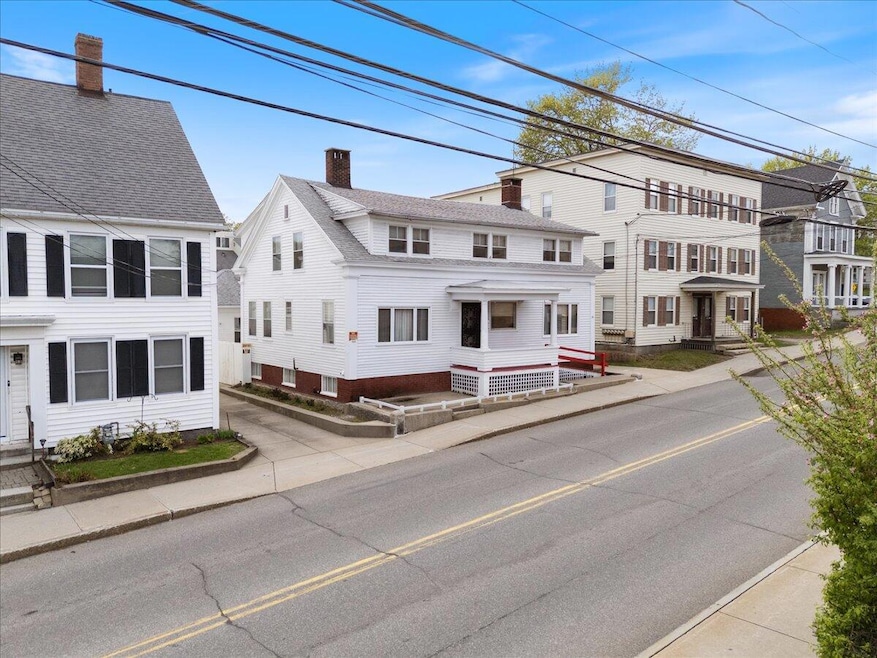
Welcome to this enchanting 4-bedroom, 2.5-bathroom home nestled in the vibrant heart of downtown Biddeford. Built in 1900, this residence blends the timeless charm of a bygone era with thoughtful updates for modern living. From the moment you arrive, the classic architectural details—high ceilings, original hardwood floors, and ornate moldings—create an inviting sense of history and character that is hard to find today. Inside, spacious rooms flow effortlessly from one to the next, offering a warm and welcoming atmosphere perfect for both quiet family evenings and lively gatherings. The sunlit kitchen balances vintage touches with contemporary conveniences, while the living and dining areas showcase beautiful craftsmanship and large windows that fill the space with natural light. Upstairs, four generously sized bedrooms provide comfort and flexibility.. Located just steps from Biddeford's thriving downtown, you'll be within walking distance to local cafes, shops, restaurants, and the scenic Saco River. Whether you're looking to embrace the energy of city living or simply appreciate the rich architectural heritage of this charming town, this home offers a rare opportunity to own a piece of Biddeford's history.
Co-Listed By
Kelly Sahabo
Maine Real Estate Co
Last Buyer's Agent
Robert Edgerley
Regency Real Estate, Inc.
We collect this data history from publicly available records. To have your information removed, we recommend requesting removal directly through your county’s website.
Aaron Chadbourne
Demetria Real Estate
(207) 613-4537
231 Total Sales
1 in Downtown Biddeford
$374,313 Price
Aaron Kollmeyer
Coldwell Banker Realty
(508) 452-6045
90 Total Sales
1 in Downtown Biddeford
$335,000 Price
Emily Shaffer
U&R Real Estate
(717) 913-5206
34 Total Sales
1 in Downtown Biddeford
$605,000 Price
Nova Tower
Waypoint Brokers Collective
(646) 971-8783
79 Total Sales
1 in Downtown Biddeford
$359,000 Price
Jamie Fortier
StartPoint Realty
(207) 864-1051
27 Total Sales
2 in Downtown Biddeford
$340K - $445K Price Range
Davian Akers
Keller Williams Realty
(207) 544-4158
131 Total Sales
1 in Downtown Biddeford
$205,000 Price
We collect this data history from publicly available records. To have your information removed, we recommend requesting removal directly through your county’s website.
| Date | Buyer | Sale Price | Title Company |
|---|---|---|---|
| $375,000 | None Available |
We collect this data history from publicly available records. To have your information removed, we recommend requesting removal directly through your county’s website.
| Date | Status | Borrower | Loan Amount |
|---|---|---|---|
| Open | $250,000 | ||
| Closed | Bradley Willie | $76,000 |
We collect this data history from publicly available records. To have your information removed, we recommend requesting removal directly through your county’s website.
| Date | Event | Price | List to Sale | Price per Sq Ft |
|---|---|---|---|---|
| 06/17/2025 06/17/25 | Sold | $375,000 | +1.4% | $173 / Sq Ft |
| 05/16/2025 05/16/25 | Pending | -- | -- | -- |
| 05/09/2025 05/09/25 | For Sale | $370,000 | -- | $171 / Sq Ft |
We collect this data history from publicly available records. To have your information removed, we recommend requesting removal directly through your county’s website.
| Year | Tax Paid | Tax Assessment Tax Assessment Total Assessment is a certain percentage of the fair market value that is determined by local assessors to be the total taxable value of land and additions on the property. | Land | Improvement |
|---|---|---|---|---|
| 2025 | $4,086 | $273,500 | $119,300 | $154,200 |
| 2024 | $3,849 | $270,700 | $119,300 | $151,400 |
| 2023 | $3,552 | $270,700 | $119,300 | $151,400 |
| 2022 | $3,492 | $212,800 | $58,600 | $154,200 |
| 2021 | $3,241 | $177,800 | $47,900 | $129,900 |
| 2020 | $3,134 | $156,300 | $37,300 | $119,000 |
| 2019 | $3,123 | $156,300 | $37,300 | $119,000 |
| 2018 | $3,079 | $156,300 | $37,300 | $119,000 |
| 2017 | $3,057 | $152,300 | $37,300 | $115,000 |
| 2016 | $3,025 | $152,300 | $37,300 | $115,000 |
| 2015 | $2,654 | $152,300 | $37,300 | $115,000 |
| 2014 | $2,588 | $152,300 | $37,300 | $115,000 |
| 2013 | -- | $176,100 | $48,900 | $127,200 |
Seller's Agent in 2025
Adam Parent
Maine Real Estate Co
(207) 604-4624
5 in this area
252 Total Sales
KS
Seller Co-Listing Agent in 2025
Kelly Sahabo
Maine Real Estate Co
RE
Buyer's Agent in 2025
Robert Edgerley
Regency Real Estate, Inc.
Source: Maine Listings
MLS Number: 1622044
APN: BIDD-000038-000000-000325
Disclaimer: Certain information contained herein is derived from information provided by parties other than Homes.com. All information provided is deemed reliable, but is not guaranteed to be accurate and should be independently verified.
Listing data is derived in whole or in part from Maine Real Estate Information System, Inc. (d/b/a Maine Listings) and is for consumers' personal, noncommercial use only. Dimensions are approximate and not guaranteed. All data should be independently verified.
© 2026 Maine Real Estate Information System, Inc. All Rights Reserved. Equal Housing Opportunity.
Homes.com, LLC, 17600 Laguna Canyon Rd Irvine, CA 92618 (888)-952-6393

Ask me questions while you tour the home.