
Bette Gigliotti
William Raveis Real Estate
(475) 258-8575
76 Total Sales
1 in West Trumbull
$570,000 Price
Estimated Value: $852,725
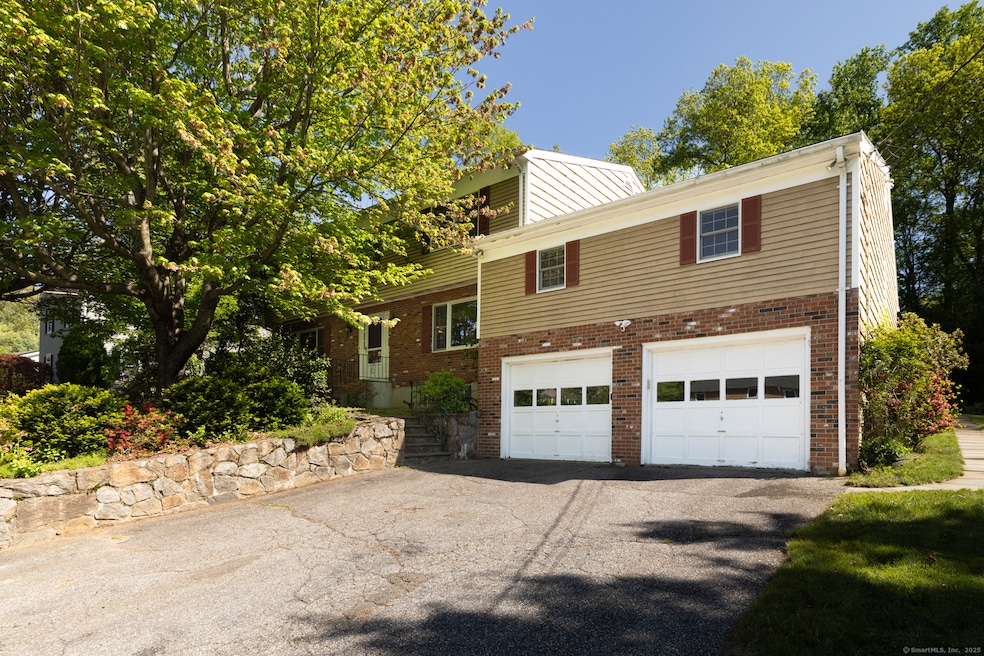
Nestled in one of Trumbull's most desirable neighborhoods-where homes rarely come to market-48 Lafayette Drive presents a rare opportunity to own a custom builder's home brimming with potential. This spacious colonial includes 4 bedrooms, 3.5 baths, including two en-suites, a massive eat-in kitchen, a bonus room above the garage, formal dining and living rooms, cozy fireplaces, a dedicated first-floor office -the list goes on! When outside, you'll enjoy a stone patio and garden space in a peaceful, established setting, perfect for growing and grilling. This one-owner home was built with care and great attention to detail. The main level flooring is covered with imported Italian tile throughout, ready for you to bring your creative style or sledgehammer. While the home needs updating, its solid construction and generous layout offer the perfect canvas to bring your vision to life. Whether you're an investor or a buyer ready to create your dream home, the possibilities here are endless. Don't miss your chance!
We collect this data history from publicly available records. To have your information removed, we recommend requesting removal directly through your county’s website.
Bette Gigliotti
William Raveis Real Estate
(475) 258-8575
76 Total Sales
1 in West Trumbull
$570,000 Price
Tanya Uhelsky
Century 21 AllPoints Realty
(475) 255-6244
95 Total Sales
1 in West Trumbull
$470,000 Price
Monique Brunson
Coldwell Banker Realty
(914) 768-4054
44 Total Sales
1 in West Trumbull
$650,000 Price
Kristin Egmont
Coldwell Banker Realty
(914) 690-6606
88 Total Sales
4 in West Trumbull
$515K - $730K Price Range
Hector Rueda
Keller Williams Prestige Prop.
(475) 264-6733
12 Total Sales
1 in West Trumbull
$615,000 Price
Pamela Dostilio
Coldwell Banker Realty
(860) 609-6509
90 Total Sales
2 in West Trumbull
$480K - $530K Price Range
We collect this data history from publicly available records. To have your information removed, we recommend requesting removal directly through your county’s website.
| Date | Buyer | Sale Price | Title Company |
|---|---|---|---|
| $740,000 | -- | ||
| -- | -- | ||
| -- | -- |
We collect this data history from publicly available records. To have your information removed, we recommend requesting removal directly through your county’s website.
| Date | Status | Borrower | Loan Amount |
|---|---|---|---|
| Open | $440,000 | ||
| Previous Owner | $463,000 |
We collect this data history from publicly available records. To have your information removed, we recommend requesting removal directly through your county’s website.
| Date | Event | Price | List to Sale | Price per Sq Ft |
|---|---|---|---|---|
| 08/21/2025 08/21/25 | Sold | $740,000 | -7.4% | $189 / Sq Ft |
| 07/21/2025 07/21/25 | Pending | -- | -- | -- |
| 06/05/2025 06/05/25 | Price Changed | $799,000 | -6.0% | $204 / Sq Ft |
| 05/15/2025 05/15/25 | For Sale | $849,900 | -- | $217 / Sq Ft |
We collect this data history from publicly available records. To have your information removed, we recommend requesting removal directly through your county’s website.
| Year | Tax Paid | Tax Assessment Tax Assessment Total Assessment is a certain percentage of the fair market value that is determined by local assessors to be the total taxable value of land and additions on the property. | Land | Improvement |
|---|---|---|---|---|
| 2025 | $14,913 | $405,860 | $155,260 | $250,600 |
| 2024 | $14,492 | $405,860 | $155,260 | $250,600 |
| 2023 | $14,261 | $405,860 | $155,260 | $250,600 |
| 2022 | $14,031 | $405,860 | $155,260 | $250,600 |
| 2021 | $13,096 | $360,150 | $135,240 | $224,910 |
| 2020 | $12,844 | $360,150 | $135,240 | $224,910 |
| 2018 | $12,557 | $360,150 | $135,240 | $224,910 |
| 2017 | $12,324 | $360,150 | $135,240 | $224,910 |
| 2016 | $12,007 | $360,150 | $135,240 | $224,910 |
| 2015 | $12,150 | $363,000 | $135,200 | $227,800 |
| 2014 | $11,892 | $363,000 | $135,200 | $227,800 |
Seller's Agent in 2025
John Daikus
eXp Realty
(203) 228-3554
1 in this area
54 Total Sales
Buyer's Agent in 2025
Geo Crume
Keller Williams Realty
(203) 692-5915
3 in this area
140 Total Sales
Buyer Co-Listing Agent in 2025
Adam Wagner
Keller Williams Prestige Prop.
(203) 258-3175
4 in this area
276 Total Sales
Source: SmartMLS
MLS Number: 24095450
APN: TRUM-000009E-000000-000434
Disclaimer: Certain information contained herein is derived from information provided by parties other than Homes.com. All information provided is deemed reliable, but is not guaranteed to be accurate and should be independently verified.
IDX information is provided exclusively for personal, non-commercial use, and may not be used for any purpose other than to identify prospective properties consumers may be interested in purchasing. Information is deemed reliable but not guaranteed.
Ask me questions while you tour the home.