
Lisa Wolf
Keller Williams North Shore West
(224) 332-2538
1,082 Total Sales
1 in Northeast Saint Charles
$415,500 Price


Estimated Value: $540,978
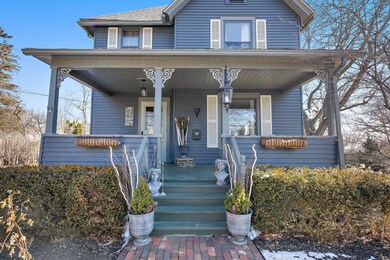
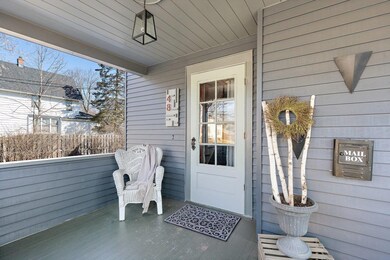
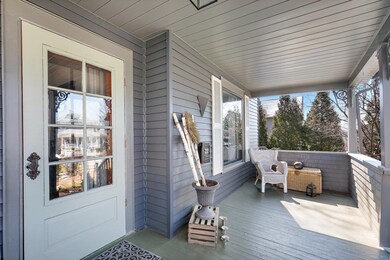
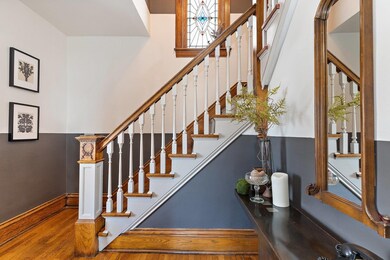
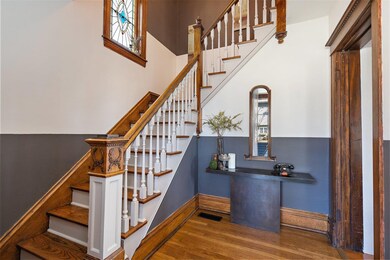
Don't miss the opportunity to own this wonderful, updated home located on an oversized .36 acre beautiful lot! Updated kitchen with maple shaker cabinets, stainless steel appliances & quartz countertops. Updated bathrooms. Oversized period barn/garage behind home with second level storage. Large side porch and patio area for additional outside living area. Newer 50-gallon hotwater heater & sump pump. Refrigerator (2018) List of improvements made since April 2020: Exterior: Complete tear-off & reroof of house (Fall 2021); power washed and painted exterior of house and barn; installed new shutters; relandscaped entire yard (multiple gardens, rock edging, mulching, anchor perennial shrub and tree plantings, sand pathways, etc); installed metal pergola with retractable canvas shades on patio (remains with the house); installed 2 ponds in back gardens; installed brick path leading up to front door; installed new exterior light fixtures on the side porch, front porch and by the back door; power washed front sidewalk; power washed back patio. Interior: built and installed mantle/faux fireplace in dining room; Painted all interior ceilings; Painted interior trim; Painted all interior rooms, bedrooms, bathrooms, entryways; installed new Google Nest thermostat (Spring 2020); installed all new light fixtures in: mudroom/back entryway, kitchen, dining room, 1st floor bedroom (currently used as a family room), front entryway, upstairs hall, upstairs bathroom, front (west facing) bedroom's closet, laundry area of basement; all new sink fixtures and cabinet fixtures in upstairs bathroom, downstairs bathroom, and kitchen; new washer and dryer (Spring 2020); new kitchen oven/range (Summer 2020); installed stainless steel tile backsplash in kitchen; installed bathroom glass divider downstairs bathroom; new utility sink in basement; installed new shelves in downstairs closet; deep cleaned and painted heating ducts and metal grates; removed old flooring and painted hardwood flooring north bedroom upstairs; polished all wood floors and woodwork with Rejuvenate Floor Restorer and Polish (March 2022). Conveniently located to downtown St. Charles restaurants, shops & amenities! Enjoy the 4th of July fireworks from your front porch!! MULTIPLE OFFERS RECEIVED - HIGHEST AND BEST DEADLINE 3-14 AT 8 PM.
Last Agent to Sell the Property
Haus & Boden, Ltd. License #471019069 Listed on: 03/11/2022
Last Buyer's Agent
Berkshire Hathaway HomeServices Starck Real Estate License #471020547
We collect this data history from publicly available records. To have your information removed, we recommend requesting removal directly through your county’s website.
Lisa Wolf
Keller Williams North Shore West
(224) 332-2538
1,082 Total Sales
1 in Northeast Saint Charles
$415,500 Price
Anne Jacobs
Baird & Warner
(224) 419-6315
112 Total Sales
1 in Northeast Saint Charles
$735,000 Price
Jane Boeckelmann
Suburban Life Realty, Ltd
(708) 554-4875
78 Total Sales
2 in Northeast Saint Charles
$159K - $218K Price Range
Samba Movva
ARNI Realty Incorporated
(814) 616-3229
14 Total Sales
3 in Northeast Saint Charles
$360K - $415K Price Range
Marzena Castillo
Baird & Warner Fox Valley - Geneva
(866) 527-7146
23 Total Sales
1 in Northeast Saint Charles
$835,000 Price
Jessica Nevarez
Jessica N Nevarez
(844) 661-0848
20 Total Sales
1 in Northeast Saint Charles
$290,000 Price
We collect this data history from publicly available records. To have your information removed, we recommend requesting removal directly through your county’s website.
| Date | Buyer | Sale Price | Title Company |
|---|---|---|---|
| $421,000 | First American Title | ||
| $255,000 | First United Title Svcs Inc | ||
| $275,000 | Chicago Title | ||
| $325,000 | Fox Title Company | ||
| $228,000 | Ticor Title Insurance Co |
We collect this data history from publicly available records. To have your information removed, we recommend requesting removal directly through your county’s website.
| Date | Status | Borrower | Loan Amount |
|---|---|---|---|
| Open | $340,000 | ||
| Previous Owner | $247,350 | ||
| Previous Owner | $240,300 | ||
| Previous Owner | $260,000 | ||
| Previous Owner | $260,000 | ||
| Previous Owner | $40,000 | ||
| Previous Owner | $30,000 | ||
| Previous Owner | $182,400 |
We collect this data history from publicly available records. To have your information removed, we recommend requesting removal directly through your county’s website.
| Date | Event | Price | List to Sale | Price per Sq Ft | Prior Sale |
|---|---|---|---|---|---|
| 04/22/2022 04/22/22 | Sold | $421,000 | +12.3% | $203 / Sq Ft | |
| 03/15/2022 03/15/22 | Pending | -- | -- | -- | |
| 03/11/2022 03/11/22 | For Sale | $374,900 | +47.0% | $181 / Sq Ft | |
| 04/03/2020 04/03/20 | Sold | $255,000 | -1.9% | $123 / Sq Ft | View Prior Sale |
| 02/22/2020 02/22/20 | Pending | -- | -- | -- | |
| 02/20/2020 02/20/20 | For Sale | $259,900 | -5.5% | $125 / Sq Ft | |
| 03/16/2018 03/16/18 | Sold | $275,000 | -3.5% | $133 / Sq Ft | View Prior Sale |
| 02/20/2018 02/20/18 | Pending | -- | -- | -- | |
| 02/02/2018 02/02/18 | Price Changed | $285,000 | -5.0% | $137 / Sq Ft | |
| 01/13/2018 01/13/18 | Price Changed | $300,000 | -2.9% | $145 / Sq Ft | |
| 12/03/2017 12/03/17 | Price Changed | $309,000 | -3.1% | $149 / Sq Ft | |
| 11/10/2017 11/10/17 | For Sale | $319,000 | -- | $154 / Sq Ft |
We collect this data history from publicly available records. To have your information removed, we recommend requesting removal directly through your county’s website.
| Year | Tax Paid | Tax Assessment Tax Assessment Total Assessment is a certain percentage of the fair market value that is determined by local assessors to be the total taxable value of land and additions on the property. | Land | Improvement |
|---|---|---|---|---|
| 2025 | $9,705 | $146,372 | $39,679 | $106,693 |
| 2024 | $9,705 | $134,867 | $36,560 | $98,307 |
| 2023 | $9,021 | $120,708 | $32,722 | $87,986 |
| 2022 | $8,625 | $112,819 | $32,926 | $79,893 |
| 2021 | $7,398 | $96,705 | $31,385 | $65,320 |
| 2020 | $7,317 | $94,902 | $30,800 | $64,102 |
| 2019 | $6,930 | $89,960 | $30,444 | $59,516 |
| 2018 | $6,467 | $83,962 | $29,286 | $54,676 |
| 2017 | $6,102 | $78,825 | $28,284 | $50,541 |
| 2016 | $6,280 | $74,747 | $27,291 | $47,456 |
| 2015 | -- | $68,382 | $26,997 | $41,385 |
| 2014 | -- | $72,740 | $26,997 | $45,743 |
| 2013 | -- | $71,240 | $27,267 | $43,973 |
Seller's Agent in 2022
Lori Cromie
Haus & Boden, Ltd.
(312) 848-8191
1 in this area
104 Total Sales
Buyer's Agent in 2022
Margaret Bussey
Berkshire Hathaway HomeServices Starck Real Estate
(630) 370-3037
1 in this area
49 Total Sales
Seller's Agent in 2020
Pamela Raver
eXp Realty - Geneva
(630) 277-7805
5 in this area
101 Total Sales
G
Seller's Agent in 2018
Gregory Teets
Keller Williams Innovate - Aurora
Source: Midwest Real Estate Data (MRED)
MLS Number: 11344566
APN: 09-27-430-005
Disclaimer: Certain information contained herein is derived from information provided by parties other than Homes.com. All information provided is deemed reliable, but is not guaranteed to be accurate and should be independently verified.
All data is obtained from various sources and may not have been verified by broker or MLS GRID. Supplied Open House Information is subject to change without notice. All information should be independently reviewed and verified for accuracy. Properties may or may not be listed by the office/agent presenting the information. Some IDX listings have been excluded from this website.
Listings courtesy of Midwest Real Estate Data (MRED) as distributed by MLS GRID.
Based on information submitted to the MLS GRID
Ask me questions while you tour the home.