
Lawrence Zupan
EXP Realty
(802) 856-8301
41 Total Sales
1 in Ludlow
$765,000 Price
Estimated Value: $593,566
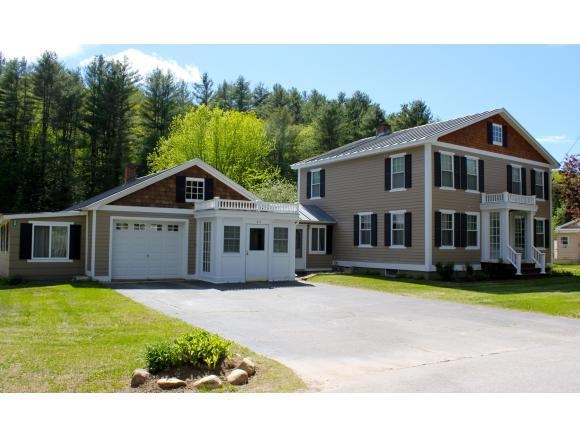
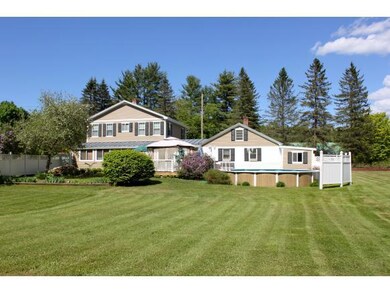
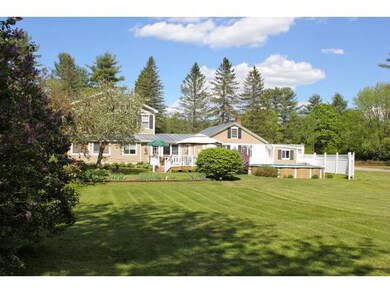

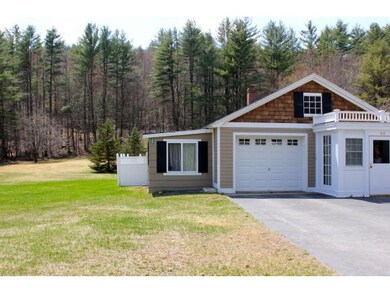
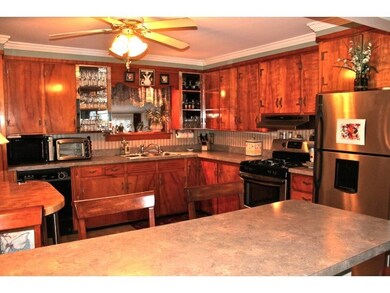
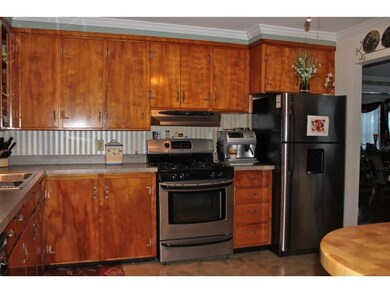
Spacious Colonial on large level flat lot located in The Village of Ludlow. Main floor offers hardwood flooring, 2 living room areas each with gas stove, open kitchen with breakfast bar, dining room, bedroom, full bath, entertainment and sitting rooms. Upper level features open loft space, 3 bedrooms and another bath. Enjoy the lovely outdoor setting with deck and gazebo overlooking the private backyard. Well maintained and tastefully landscaped. Attached garage, good storage space and a large outbuilding formerly used as a miniature golf course (still offers business potential). Perfect as a year round primary or second home close to all the local amenities including Okemo Mountain Resort. Easy keeper!
Last Agent to Sell the Property
Four Seasons Sotheby's Int'l Realty License #081.0004208 Listed on: 01/13/2015
We collect this data history from publicly available records. To have your information removed, we recommend requesting removal directly through your county’s website.
Lawrence Zupan
EXP Realty
(802) 856-8301
41 Total Sales
1 in Ludlow
$765,000 Price
Margretta Fischer
Wohler Realty Group
(802) 944-4455
239 Total Sales
1 in Ludlow
$498,100 Price
Alison Cummings
Cummings & Co
(802) 797-7769
82 Total Sales
1 in Ludlow
$437,500 Price
John Napier
TPW Real Estate
(860) 898-1358
19 Total Sales
4 in Ludlow
$85K - $1.3M Price Range
Lisa Kelley
Cummings & Co
(802) 499-2954
143 Total Sales
15 in Ludlow
$90K - $765K Price Range
Lauren Behm
Berkshire Hathaway HomeServices Stratton Home
(802) 992-8423
48 Total Sales
1 in Ludlow
$725,000 Price
We collect this data history from publicly available records. To have your information removed, we recommend requesting removal directly through your county’s website.
| Date | Buyer | Sale Price | Title Company |
|---|---|---|---|
| -- | -- | ||
| $235,000 | -- | ||
| $220,000 | -- |
We collect this data history from publicly available records. To have your information removed, we recommend requesting removal directly through your county’s website.
| Date | Event | Price | List to Sale | Price per Sq Ft |
|---|---|---|---|---|
| 09/04/2015 09/04/15 | Sold | $235,000 | -20.3% | $99 / Sq Ft |
| 07/13/2015 07/13/15 | Pending | -- | -- | -- |
| 01/13/2015 01/13/15 | For Sale | $295,000 | -- | $124 / Sq Ft |
We collect this data history from publicly available records. To have your information removed, we recommend requesting removal directly through your county’s website.
| Year | Tax Paid | Tax Assessment Tax Assessment Total Assessment is a certain percentage of the fair market value that is determined by local assessors to be the total taxable value of land and additions on the property. | Land | Improvement |
|---|---|---|---|---|
| 2025 | $7,418 | $374,000 | $69,000 | $305,000 |
| 2024 | $7,876 | $374,000 | $69,000 | $305,000 |
| 2023 | $6,155 | $374,000 | $69,000 | $305,000 |
| 2022 | $6,959 | $374,000 | $69,000 | $305,000 |
| 2021 | $7,098 | $374,000 | $69,000 | $305,000 |
| 2020 | $5,010 | $245,200 | $63,900 | $181,300 |
| 2019 | $4,943 | $245,200 | $63,900 | $181,300 |
| 2018 | $0 | $245,200 | $63,900 | $181,300 |
| 2017 | $0 | $245,200 | $63,900 | $181,300 |
| 2016 | $0 | $245,200 | $63,900 | $181,300 |
| 2015 | -- | $2,388 | $0 | $0 |
| 2014 | -- | $2,388 | $0 | $0 |
| 2013 | -- | $2,388 | $0 | $0 |
Seller's Agent in 2015
Teresa DiNapoli
Four Seasons Sotheby's Int'l Realty
(802) 236-3375
95 Total Sales
Buyer's Agent in 2015
Roger Danyew
Diamond Realty
(802) 299-1237
38 Total Sales
Source: PrimeMLS
MLS Number: 4399310
APN: 363-112-12456
Disclaimer: Certain information contained herein is derived from information provided by parties other than Homes.com. All information provided is deemed reliable, but is not guaranteed to be accurate and should be independently verified.
Copyright 2026 PrimeMLS, Inc. All rights reserved. This information is deemed reliable, but not guaranteed. The data relating to real estate displayed on this display comes in part from the IDX Program of PrimeMLS. The information being provided is for consumers’ personal, non-commercial use and may not be used for any purpose other than to identify prospective properties consumers may be interested in purchasing.
Ask me questions while you tour the home.