
Wendy Willis
Keller Williams Realty Evolution
(978) 997-7748
113 Total Sales
3 in Ipswich
$870K - $900K Price Range

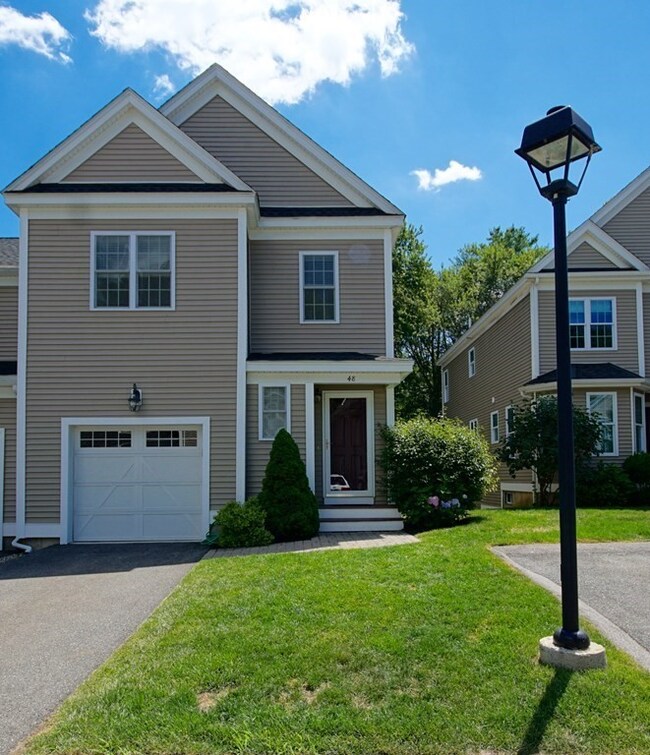
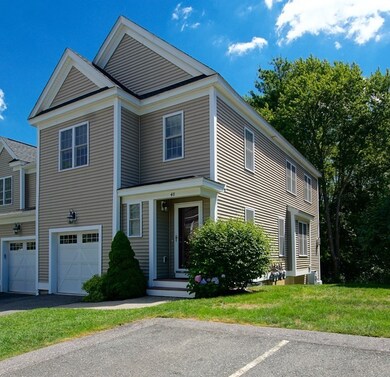
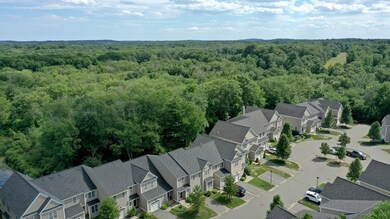

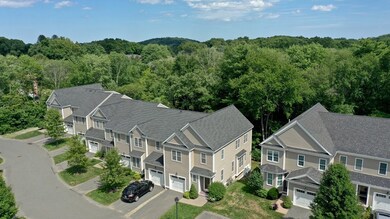
**Video tour for more! **Just outside the heart of town, this modern, end unit townhouse is nestled in the serene, tree aligned cul de sac of River Point Drive. Featuring garage + off street parking, this home welcomes you with a versatile open floor plan. The easy flow makes entertaining fun and effortless! Your back deck is the perfect spot to enjoy your morning coffee or end the day in nature. The second floor features the master en suite, second bedroom and "study" that is currently being used as a third bedroom. All rooms offer generously sized closets. Laundry is also located upstairs for your convenience. The bonus of the hallway nook creates the perfect spot for a home office or reading space. How will you chose to use the beautifully finished area in the walk out basement? So many options! Shops, restaurants and commuter rail /highways all located nearby. Are you going to claim this Resident Crane Beach Sticker this summer?
Wendy Willis
Keller Williams Realty Evolution
(978) 997-7748
113 Total Sales
3 in Ipswich
$870K - $900K Price Range
Davis McVay
Keller Williams Realty Evolution
(978) 547-7210
15 Total Sales
1 in Ipswich
$862,000 Price
Beverlee Vidoli
RE/MAX Realty Experts
(781) 537-0770
131 Total Sales
1 in Ipswich
$1,000,000 Price
Laurie Cappuccio
Classified Realty Group
(978) 705-5656
81 Total Sales
1 in Ipswich
$949,000 Price
George Needham
GLN & Company, LLC
(978) 736-2304
25 Total Sales
2 in Ipswich
$639K - $675K Price Range
Jon Growitz
Gibson Sotheby's International Realty
(781) 604-1127
63 Total Sales
2 in Ipswich
$515K - $785K Price Range
We collect this data history from publicly available records. To have your information removed, we recommend requesting removal directly through your county’s website.
| Date | Event | Price | List to Sale | Price per Sq Ft |
|---|---|---|---|---|
| 12/18/2020 12/18/20 | Sold | $530,000 | +1.0% | $252 / Sq Ft |
| 08/19/2020 08/19/20 | Pending | -- | -- | -- |
| 08/05/2020 08/05/20 | For Sale | $525,000 | -- | $249 / Sq Ft |
Seller's Agent in 2020
Erin Lane
Coldwell Banker Realty - Ipswich
(978) 360-8564
66 Total Sales
Buyer's Agent in 2020
Ken Anslono
Clients 1st Real Estate Services
(978) 356-0011
9 Total Sales
Source: MLS Property Information Network (MLS PIN)
MLS Number: 72704129
Disclaimer: Certain information contained herein is derived from information provided by parties other than Homes.com. All information provided is deemed reliable, but is not guaranteed to be accurate and should be independently verified.
The property listing data and information, or the Images, set forth herein were provided to MLS Property Information Network, Inc. from third party sources, including sellers, lessors and public records, and were compiled by MLS Property Information Network, Inc. The property listing data and information, and the Images, are for the personal, non-commercial use of consumers having a good faith interest in purchasing or leasing listed properties of the type displayed to them and may not be used for any purpose other than to identify prospective properties which such consumers may have a good faith interest in purchasing or leasing. MLS Property Information Network, Inc. and its subscribers disclaim any and all representations and warranties as to the accuracy of the property listing data and information, or as to the accuracy of any of the Images, set forth herein.
Ask me questions while you tour the home.