
Davis McVay
Responds Quickly
Keller Williams Realty Evolution
(978) 547-7210
15 Total Sales
1 in Ipswich
$862,000 Price

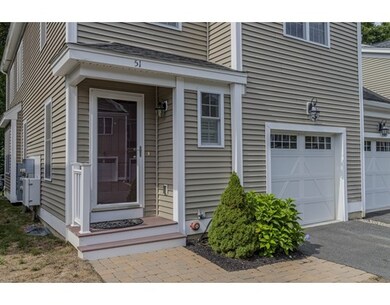
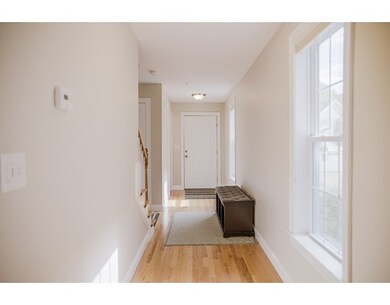
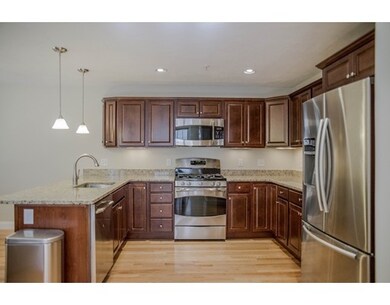
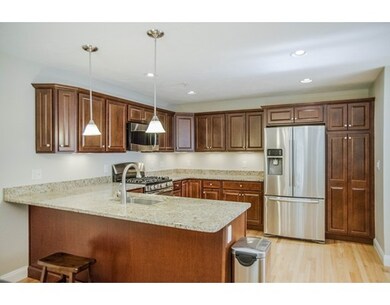


Mint condition, open concept END UNIT townhouse close to downtown Ipswich and train. This spacious unit is move in ready. Many upgrades to this unit (see attached list). Interior just freshly painted. Cherry kitchen with upgraded stainless appliances, granite counter tops and pantry is open to family room with gas fireplace and access to exterior deck. Hardwood flooring throughout 1st floor. Spacious 2nd floor master with ensuite bath and custom walk in closet with Container Store organizers. Separate laundry room, additional bedroom and study complete the 2nd floor. Full unfinished basement with terrific storage and roughed in plumbing for future bath and one car garage. Ipswich has so much to offer! Great restaurants, Crane's Beach, commuter rail and conservation trails. Easy access to all major routes! Make Ipswich your new home!
Home Type
Condominium
Year Built
2012
Davis McVay
Keller Williams Realty Evolution
(978) 547-7210
15 Total Sales
1 in Ipswich
$862,000 Price
Beverlee Vidoli
RE/MAX Realty Experts
(781) 537-0770
131 Total Sales
1 in Ipswich
$1,000,000 Price
Laurie Cappuccio
Classified Realty Group
(978) 705-5656
81 Total Sales
1 in Ipswich
$949,000 Price
George Needham
GLN & Company, LLC
(978) 736-2304
25 Total Sales
2 in Ipswich
$639K - $675K Price Range
Jon Growitz
Gibson Sotheby's International Realty
(781) 604-1127
63 Total Sales
2 in Ipswich
$515K - $785K Price Range
Donna Spector
Realty ONE Group Suburban Lifestyle
(774) 772-5651
33 Total Sales
1 in Ipswich
$648,500 Price
We collect this data history from publicly available records. To have your information removed, we recommend requesting removal directly through your county’s website.
| Date | Event | Price | List to Sale | Price per Sq Ft |
|---|---|---|---|---|
| 11/04/2016 11/04/16 | Sold | $418,000 | -5.0% | $266 / Sq Ft |
| 09/15/2016 09/15/16 | Pending | -- | -- | -- |
| 09/09/2016 09/09/16 | For Sale | $439,900 | -- | $280 / Sq Ft |
Seller's Agent in 2016
Mary Rossi
Coldwell Banker Realty - Beverly
(978) 317-4015
75 Total Sales
Buyer's Agent in 2016
Andrea O'Reilly
Keller Williams Realty Evolution
(617) 827-0532
179 Total Sales
Source: MLS Property Information Network (MLS PIN)
MLS Number: 72065041
Disclaimer: Certain information contained herein is derived from information provided by parties other than Homes.com. All information provided is deemed reliable, but is not guaranteed to be accurate and should be independently verified.
The property listing data and information, or the Images, set forth herein were provided to MLS Property Information Network, Inc. from third party sources, including sellers, lessors and public records, and were compiled by MLS Property Information Network, Inc. The property listing data and information, and the Images, are for the personal, non-commercial use of consumers having a good faith interest in purchasing or leasing listed properties of the type displayed to them and may not be used for any purpose other than to identify prospective properties which such consumers may have a good faith interest in purchasing or leasing. MLS Property Information Network, Inc. and its subscribers disclaim any and all representations and warranties as to the accuracy of the property listing data and information, or as to the accuracy of any of the Images, set forth herein.
Ask me questions while you tour the home.