
Vince DiPietro
Northrop Realty
(302) 599-6085
131 Total Sales
32 in Rehoboth Beach
$323K - $2.5M Price Range
Estimated Value: $406,469
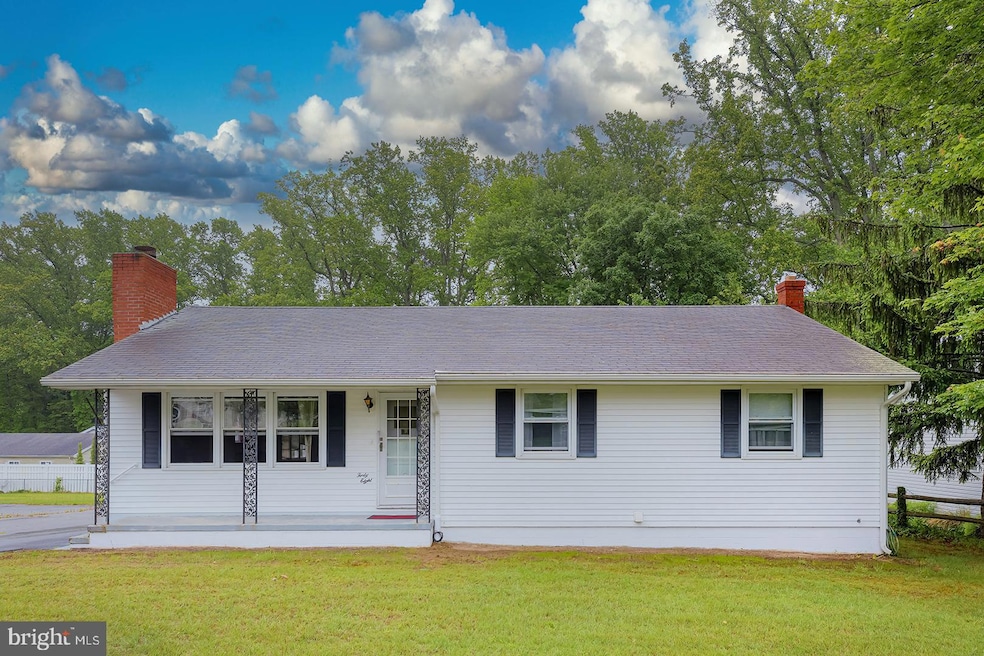

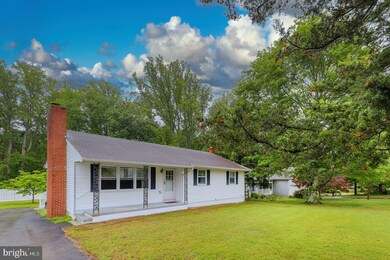
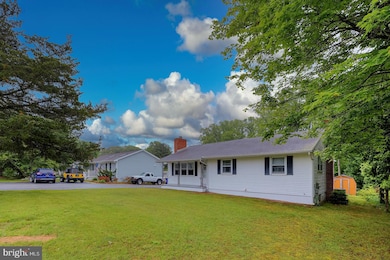
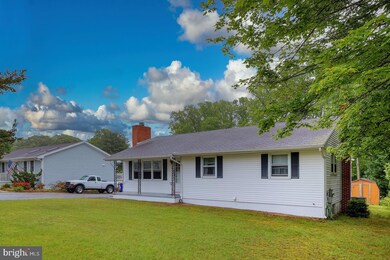
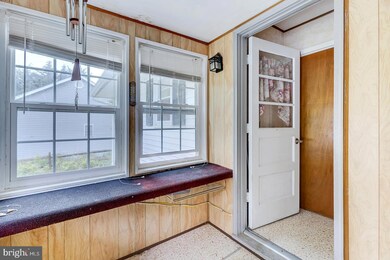
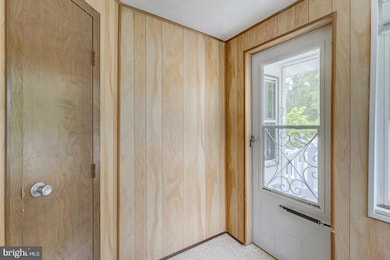
Discover easy single-level living in this well-maintained 3-bedroom, 2-bathroom home located east of Route 1 in the sought-after community of Midway Estates in Rehoboth Beach. Tucked near the entrance of the serene Wolf Glade, and close to a cul-de-sac, this home offers a rare combination of tranquility and convenience—without the burden of HOA dues. Enjoy quick access to Rehoboth’s famous outlet shopping, top-rated dining, and year-round entertainment. You're just minutes from the miles of sandy beaches that line the beautiful Delaware shoreline. Whether you're looking for a full-time residence or a weekend getaway, this home offers comfort, space, and an unbeatable location.
Last Agent to Sell the Property
(302) 273-4998 ashley.hess@compass.com Compass License #RS-0017091 Listed on: 05/22/2025
We collect this data history from publicly available records. To have your information removed, we recommend requesting removal directly through your county’s website.
Vince DiPietro
Northrop Realty
(302) 599-6085
131 Total Sales
32 in Rehoboth Beach
$323K - $2.5M Price Range
Rebecca Turner
Northrop Realty
(302) 253-7550
73 Total Sales
1 in Rehoboth Beach
$76,000 Price
Sarah Jourdan
Coldwell Banker Realty
(302) 253-7414
70 Total Sales
5 in Rehoboth Beach
$65K - $945K Price Range
Martina McCrea
Compass
(443) 526-7849
82 Total Sales
7 in Rehoboth Beach
$407K - $957K Price Range
Nicole Callender
Keller Williams Realty Delmarva
(443) 251-3558
224 Total Sales
6 in Rehoboth Beach
$540K - $1.9M Price Range
Deborah 'Deb' Sweeney
Compass
(484) 922-8748
64 Total Sales
1 in Rehoboth Beach
$5,700,000 Price
We collect this data history from publicly available records. To have your information removed, we recommend requesting removal directly through your county’s website.
| Date | Buyer | Sale Price | Title Company |
|---|---|---|---|
| $350,000 | None Listed On Document |
We collect this data history from publicly available records. To have your information removed, we recommend requesting removal directly through your county’s website.
| Date | Status | Borrower | Loan Amount |
|---|---|---|---|
| Open | $332,000 |
We collect this data history from publicly available records. To have your information removed, we recommend requesting removal directly through your county’s website.
| Date | Event | Price | List to Sale | Price per Sq Ft |
|---|---|---|---|---|
| 06/27/2025 06/27/25 | Sold | $350,000 | 0.0% | $250 / Sq Ft |
| 05/22/2025 05/22/25 | For Sale | $349,900 | -- | $250 / Sq Ft |
We collect this data history from publicly available records. To have your information removed, we recommend requesting removal directly through your county’s website.
| Year | Tax Paid | Tax Assessment Tax Assessment Total Assessment is a certain percentage of the fair market value that is determined by local assessors to be the total taxable value of land and additions on the property. | Land | Improvement |
|---|---|---|---|---|
| 2025 | $922 | $14,950 | $2,750 | $12,200 |
| 2024 | $436 | $14,950 | $2,750 | $12,200 |
| 2023 | $435 | $14,950 | $2,750 | $12,200 |
| 2022 | $414 | $14,950 | $2,750 | $12,200 |
| 2021 | $407 | $14,950 | $2,750 | $12,200 |
| 2020 | $404 | $14,950 | $2,750 | $12,200 |
| 2019 | $405 | $14,950 | $2,750 | $12,200 |
| 2018 | $382 | $14,950 | $0 | $0 |
| 2017 | $368 | $14,950 | $0 | $0 |
| 2016 | $357 | $14,950 | $0 | $0 |
| 2015 | $343 | $14,950 | $0 | $0 |
| 2014 | $337 | $14,950 | $0 | $0 |
Seller's Agent in 2025
Dustin Oldfather
Compass
(302) 249-5899
1,395 Total Sales
Seller Co-Listing Agent in 2025
Luke Thompson
Compass
(302) 500-1176
72 Total Sales
Buyer's Agent in 2025
Debra Wetherby
Compass
(610) 304-5504
74 Total Sales
Source: Bright MLS
MLS Number: DESU2085634
APN: 334-06.00-206.00
Disclaimer: Certain information contained herein is derived from information provided by parties other than Homes.com. All information provided is deemed reliable, but is not guaranteed to be accurate and should be independently verified.
The data relating to real estate for sale on this website appears in part through the BRIGHT Internet Data Exchange program, a voluntary cooperative exchange of property listing data between licensed real estate brokerage firms, and is provided by BRIGHT through a licensing agreement.
Listing information is from various brokers who participate in the Bright MLS IDX program and not all listings may be visible on the site.
The property information being provided on or through the website is for the personal, non-commercial use of consumers and such information may not be used for any purpose other than to identify prospective properties consumers may be interested in purchasing.
Some properties which appear for sale on the website may no longer be available because they are for instance, under contract, sold or are no longer being offered for sale.
Property information displayed is deemed reliable but is not guaranteed.
Copyright 2026 Bright MLS, Inc.
Ask me questions while you tour the home.