
Kateryna Ulerio
Houlihan Lawrence Inc.
(914) 350-5658
40 Total Sales
1 in Harrison
$755,000 Price
Estimated Value: $307,000
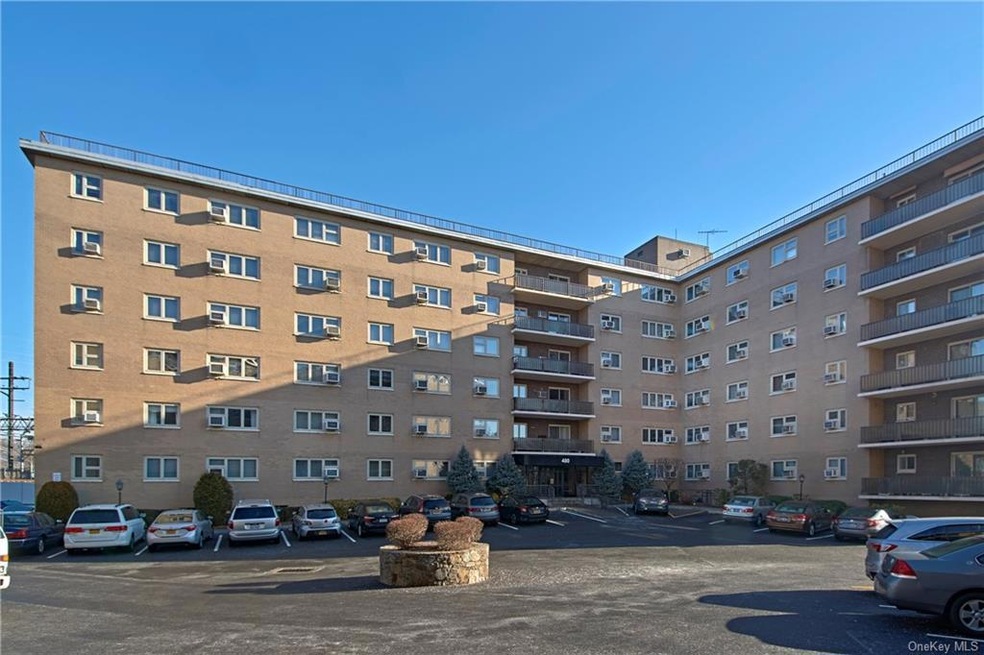
Welcome Home to this beautifully updated 2 bedroom, 2 bath unit on the top floor. This corner unit offers a gracious living space as well as a large private balcony.Wood Floors and lots of closets throughout complete this lovely unit. Located close to the Metro North Train Station as well as restaurants, shops and parks. A must see before its gone!
Last Agent to Sell the Property
Houlihan Lawrence Inc. Brokerage Phone: (914) 967-7680 License #40MA0844114 Listed on: 01/05/2024
Kateryna Ulerio
Houlihan Lawrence Inc.
(914) 350-5658
40 Total Sales
1 in Harrison
$755,000 Price
Marissa Medina
Mar RE Group LLC
(855) 914-2304
25 Total Sales
1 in Harrison
$260,000 Price
Sara Reel
Julia B Fee Sothebys Int. Rlty
(833) 597-0112
71 Total Sales
1 in Harrison
$189,000 Price
Sula Pearlman
Coldwell Banker Realty
(914) 559-7463
14 Total Sales
1 in Harrison
$1,850,000 Price
Kevin Lang
Compass Greater NY, LLC
(845) 403-0750
84 Total Sales
2 in Harrison
$305K - $1.6M Price Range
Comfort Usukumah
COMFORT HOMES & PROPERTY MANAGEMENT LLC
(914) 730-5016
9 Total Sales
1 in Harrison
$909,150 Price
We collect this data history from publicly available records. To have your information removed, we recommend requesting removal directly through your county’s website.
| Date | Buyer | Sale Price | Title Company |
|---|---|---|---|
| $370,000 | -- |
We collect this data history from publicly available records. To have your information removed, we recommend requesting removal directly through your county’s website.
| Date | Status | Borrower | Loan Amount |
|---|---|---|---|
| Open | $594,086 |
We collect this data history from publicly available records. To have your information removed, we recommend requesting removal directly through your county’s website.
| Date | Event | Price | List to Sale | Price per Sq Ft |
|---|---|---|---|---|
| 05/22/2024 05/22/24 | Sold | $325,000 | -6.9% | $271 / Sq Ft |
| 02/05/2024 02/05/24 | Pending | -- | -- | -- |
| 01/05/2024 01/05/24 | For Sale | $349,000 | -- | $291 / Sq Ft |
We collect this data history from publicly available records. To have your information removed, we recommend requesting removal directly through your county’s website.
| Year | Tax Paid | Tax Assessment Tax Assessment Total Assessment is a certain percentage of the fair market value that is determined by local assessors to be the total taxable value of land and additions on the property. | Land | Improvement |
|---|---|---|---|---|
| 2025 | $320,971 | $200,000 | $29,750 | $170,250 |
| 2024 | $288,459 | $200,000 | $29,750 | $170,250 |
| 2023 | $317,800 | $200,000 | $29,750 | $170,250 |
| 2022 | $262,297 | $200,000 | $29,750 | $170,250 |
| 2021 | $254,710 | $200,000 | $29,750 | $170,250 |
| 2020 | $272,612 | $200,000 | $29,750 | $170,250 |
| 2019 | $324,384 | $200,000 | $29,750 | $170,250 |
| 2018 | $131,333 | $200,000 | $29,750 | $170,250 |
| 2017 | $0 | $200,000 | $29,750 | $170,250 |
| 2016 | $306,754 | $200,000 | $29,750 | $170,250 |
| 2015 | -- | $200,000 | $29,750 | $170,250 |
| 2014 | -- | $200,000 | $29,750 | $170,250 |
| 2013 | -- | $200,000 | $29,750 | $170,250 |
MM
Seller's Agent in 2024
Melissa Margiotti
Houlihan Lawrence Inc.
(914) 967-0059
22 Total Sales
Buyer's Agent in 2024
Marco Vasile
Keller Williams NY Realty
(914) 359-4738
98 Total Sales
Source: OneKey® MLS
MLS Number: KEY6283134
APN: 552801 0192.-16
Disclaimer: Certain information contained herein is derived from information provided by parties other than Homes.com. All information provided is deemed reliable, but is not guaranteed to be accurate and should be independently verified.
The data relating to real estate for sale or lease on this web site comes in part from OneKey® MLS. Real estate listings held by brokerage firms other than Ten-X are marked with the OneKey® MLS logo or an abbreviated logo and detailed information about them includes the name of the listing broker.
Based on information submitted to the MLS GRID. All data is obtained from various sources and may not have been verified by broker or MLS GRID. Supplied Open House Information is subject to change without notice. All information should be independently reviewed and verified for accuracy. Properties may or may not be listed by the office/agent presenting the information. Some IDX listings have been excluded from this website. IDX information is provided exclusively for personal, non-commercial use, and may not be used for any purpose other than to identify prospective properties consumers may be interested in purchasing.
Information is deemed reliable but not guaranteed.
Copyright 2026 OneKey® MLS. All rights reserved.
Based on information submitted to the MLS GRID
Listings courtesy of OneKey® MLS as distributed by MLS GRID
Ask me questions while you tour the home.