NOT LISTED FOR SALE

Estimated Value: $871,000 - $1,045,000

3 Beds
2 Baths
1,653 Sq Ft
$595/Sq Ft Est. Value

Sale Details

Date Sold: November 13, 2024

Last sale price $1,000,000 $605 Per Sq Ft

Est. 2% decrease in value since last sale

Current estimated payment $5,659 / mo

62 Days on Market

Highlights

  • 24-Hour Security
  • Traditional Architecture
  • Main Floor Bedroom
  • Coast Union High School Rated A
  • Cathedral Ceiling
  • Bonus Room

About This Home

As of November 2024

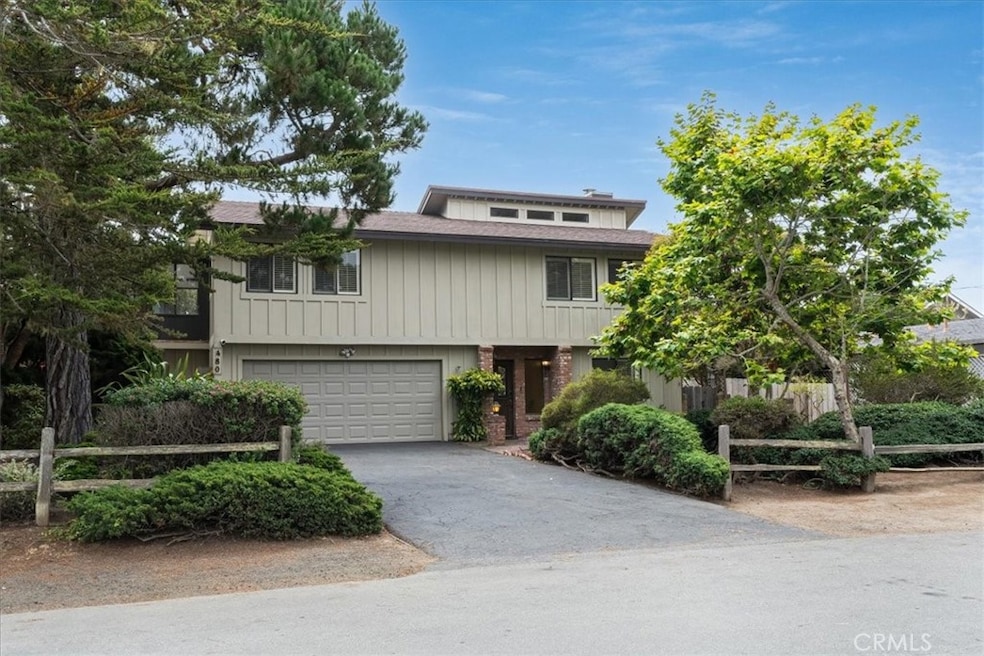
This charming Park Hill cottage in Cambria offers a cozy and inviting retreat with three bedrooms and two bathrooms. The upstairs features an open floor plan, including an updated kitchen equipped with convenient storage drawers. The living room is warmed by a wood-burning fireplace and boasts vaulted open beam wood ceilings, creating a rustic yet airy atmosphere. One bedroom and a guest bathroom are also located on the upper level, providing easy access to the main living areas. Downstairs, you’ll find two additional bedrooms and another guest bathroom, offering privacy and comfort for family or guests. The upper deck extends to a versatile office, sunroom, or craft room, perfect for work or relaxation. The attached double car garage includes washer and dryer hookups, adding convenience to everyday living. Situated on a level, over 5,000-square-foot lot, the property is meticulously landscaped with drip irrigation, ensuring a lush and easy-to-maintain outdoor space. Recent upgrades include a $5,000 security system for added peace of mind. Located close to the Fiscalini Ranch walking trails and the charming West Village of Cambria, this home combines comfort, security, and convenience in a beautiful setting.

Last Agent to Sell the Property

Joe Prian

Re/Max Pines by the Sea Brokerage Phone: 805-909-0738 License #01259963 Listed on: 08/01/2024

Re/Max Pines by the Sea

Last Buyer's Agent

Leon Van Beurden

Bay Osos Brokers License #00646313

Home Details

Home Type

  • Single Family

Year Built

  • Built in 1978

Lot Details

  • 5,250 Sq Ft Lot
  • Rural Setting
  • Fenced
  • Fence is in average condition
  • Level Lot
  • Drip System Landscaping
  • Sprinkler System
  • Property is zoned RSF

Parking

  • 2 Car Attached Garage
  • 2 Open Parking Spaces
  • Parking Available
  • Driveway

Home Design

  • Traditional Architecture
  • Entry on the 1st floor
  • Slab Foundation
  • Composition Roof
  • Asphalt Roof

Interior Spaces

  • 1,653 Sq Ft Home
  • 2-Story Property
  • Cathedral Ceiling
  • Wood Burning Fireplace
  • Fireplace With Gas Starter
  • Living Room with Fireplace
  • Bonus Room
  • Sun or Florida Room
  • Neighborhood Views
  • Closed Circuit Camera

Kitchen

  • Gas Range
  • Range Hood
  • Dishwasher
  • Granite Countertops
  • Tile Countertops

Bedrooms and Bathrooms

  • 3 Bedrooms | 1 Main Level Bedroom
  • 2 Full Bathrooms
  • Tile Bathroom Countertop

Laundry

  • Laundry Room
  • Laundry in Garage
  • Washer and Gas Dryer Hookup

Outdoor Features

  • Wood Patio

Utilities

  • Forced Air Heating System
  • Heating System Uses Natural Gas
  • Natural Gas Connected
  • Phone Available
  • Cable TV Available

Listing and Financial Details

  • Legal Lot and Block 8 / 62
  • Assessor Parcel Number 022322023
  • Seller Considering Concessions

Community Details

Overview

  • No Home Owners Association
  • Park Hill Subdivision

Recreation

  • Bike Trail

Security

  • 24-Hour Security

Home Details

Home Type

Single Family

Year Built

Built in 1978

Lot Details

5,250 Sq Ft Lot

Parking

2

Listing Details

  • Structure Type: House
  • Assessments: Yes
  • Property Attached: No
  • Road Frontage Type: City Street
  • Road Surface Type: Paved
  • Security: 24 Hour Security, Closed Circuit Camera(s)
  • Subdivision Name Other: Park Hill(460)
  • View: Yes
  • Zoning: RSF
  • Architectural Style: Traditional
  • Property Sub Type: Single Family Residence
  • Property Type: Residential
  • Parcel Number: 022322023
  • Year Built: 1978
  • AgentOnly_SellerConsiderConcessionYN: Yes
  • Special Features: None

Interior Features

  • Fireplace: Yes
  • Living Area: 1653.00 Square Feet
  • Interior Amenities: Cathedral Ceiling(s), Granite Counters, Tile Counters
  • Stories: 2
  • Common Walls: No Common Walls
  • Appliances: Yes
  • Full Bathrooms: 2
  • Total Bedrooms: 3
  • Entry Level: 1
  • Fireplace Features: Living Room, Gas Starter, Wood Burning
  • Levels: Two
  • Main Level Bathrooms: 1
  • Main Level Bedrooms: 1
  • Price Per Square Foot: 604.96
  • Room Type: Bonus Room, Main Floor Bedroom, Sun
  • Bathroom Features: Tile Counters
  • Room Kitchen Features: Granite Counters

Exterior Features

  • Patio: Yes
  • Foundation: Slab
  • View: Neighborhood
  • Fence: Yes
  • Fencing: Average Condition
  • Patio And Porch Features: Wood
  • Pool Private: No
  • Roof: Asphalt, Composition
  • Spa: No

Garage/Parking

  • Attached Garage: Yes
  • Garage Spaces: 2.00
  • Parking: Yes
  • Parking Features: Driveway, Asphalt
  • Total Parking Spaces: 4.00
  • Uncovered Spaces: 2.00

Utilities

  • Utilities: Cable Available, Electricity Connected, Natural Gas Connected, Phone Available, Sewer Connected, Water Connected
  • Sprinklers: Yes
  • Heating: Yes
  • Laundry: Yes
  • Appliances: Dishwasher, Gas Range, Range Hood
  • Heating Type: Forced Air, Natural Gas
  • Laundry Features: Gas & Electric Dryer Hookup, In Garage, Washer Hookup
  • Sewer: Public Sewer
  • Water Source: Public

Condo/Co-op/Association

  • Association: No
  • Senior Community: No
  • Community Features: Biking, Rural

Lot Info

  • Additional Parcels: No
  • Land Lease: No
  • Lot Features: Level, Sprinklers Drip System
  • Lot Size Sq Ft: 5250.00
  • Lot Size Acres: 0.1205

Multi Family

  • Lease Considered: No
  • Lot Size Area: 5250.0000 Square Feet
  • Number Of Units Total: 1

Tax Info

  • Tax Block: 62
  • Tax Census Tract: 104.03
  • Tax Lot: 8

Ownership History

Date Name Owned For Owner Type

Purchase Details

Closed on
Oct 9, 2025
Sold by
Napier Veronica
Bought by
Veronica Napier Trust and Napier
Current Estimated Value
$983,038

Purchase Details

Listed on
Aug 1, 2024
Closed on
Oct 21, 2024
Sold by
Joint Living Trust and Smith Ruth A
Bought by
Napier Veronica
Seller's Agent
Joe Prian
Re/Max Pines by the Sea
Buyer's Agent
Leon Van Beurden
Bay Osos Brokers
List Price
$1,200,000
Sold Price
$1,000,000
Premium/Discount to List
-$200,000
-16.67%
Views
126

Home Financials for this Owner

Home Financials are based on the most recent Mortgage that was taken out on this home.
Avg. Annual Appreciation
-1.11%
Original Mortgage
$550,000
Interest Rate
6.12%
Mortgage Type
New Conventional

Purchase Details

Closed on
Sep 17, 2010
Sold by
Smith Richard M and Harris Smith Ruth A
Bought by
Smith Richard M and Smith Ruth A

Home Financials for this Owner

Home Financials are based on the most recent Mortgage that was taken out on this home.
Original Mortgage
$735,000
Interest Rate
4.35%
Mortgage Type
Reverse Mortgage Home Equity Conversion Mortgage

Purchase Details

Closed on
Dec 15, 1995
Sold by
Zeller Robert D and Zeller Mary E
Bought by
Smith Richard M and Harris Smith R Anne
Source: Public Records

Range of Values:

--
Value Increase
--
Percent Increase
--
Adjusted for Inflation
Collateral Analytics

Collateral Analytics Collateral Analytics AVMs (Automated Valuation Model) employ a number of statistical approaches combined with neighborhood-specific comparable selection guarantees the most up-to-date and precise valuations.

Not Available

Collateral Analytics does not have data for the current month. Please view the chart for historical values.

ICE

ICE Mortgage Technology ICE Mortgage Technology’s AVM (Automated Valuation Model) is a state-of-the-art online residential property valuation tool that provides a quick and accurate estimate of the value of almost any home in the U.S.

Not Available

ICE Mortgage Technology does not have data for the current month. Please view the chart for historical values.

First American

First American First American Data & Analytics’ next-generation AVM combines unrivaled data assets with a blended ensemble of valuation models to produce highly accurate, reliable valuations you can trust.

Not Available

First American does not have data for the current month. Please view the chart for historical values.

Quantarium

Quantarium Quantarium’s valuation service, repeatedly proven the industry’s most accurate and comprehensive, is supercharged with a self-learning and auto-tuning AI engine that continually becomes smarter and more accurate as it processes daily inputs from the industry’s leading RE data lake.

Not Available

Quantarium does not have data for the current month. Please view the chart for historical values.

Average Value
Not Available
List Price
Sold Price
Create a Home Valuation Report for This Property
The Home Valuation Report is an in-depth analysis detailing your home's value as well as a comparison with similar homes in the area

Home Values in the Area

Source: Public Records

Average Home Value in this Area


Source: Public Records

Purchase History

We collect this data history from publicly available records. To have your information removed, we recommend requesting removal directly through your county’s website.

Date Buyer Sale Price Title Company
Veronica Napier Trust -- None Listed On Document
Napier Veronica $1,000,000 Placer Title
Smith Richard M -- Placer Title Company
Smith Richard M $207,500 Chicago Title Co
Source: Public Records

Mortgage History

We collect this data history from publicly available records. To have your information removed, we recommend requesting removal directly through your county’s website.

Date Status Borrower Loan Amount
Previous Owner Napier Veronica $550,000
Previous Owner Smith Richard M $735,000
Source: Public Records

Property History

Date Event Price List to Sale Price per Sq Ft
11/13/2024 11/13/24 Sold $1,000,000 -9.1% $605 / Sq Ft
10/02/2024 10/02/24 Pending -- -- --
08/15/2024 08/15/24 Price Changed $1,100,000 -8.3% $665 / Sq Ft
08/01/2024 08/01/24 For Sale $1,200,000 -- $726 / Sq Ft
Source: California Regional Multiple Listing Service (CRMLS)

Tax History

Year Tax Paid Tax Assessment Tax Assessment Total Assessment is a certain percentage of the fair market value that is determined by local assessors to be the total taxable value of land and additions on the property. Land Improvement
2025 $4,069 $369,100 $182,719 $186,381
2024 $3,996 $361,864 $179,137 $182,727
2023 $3,996 $354,770 $175,625 $179,145
2022 $3,915 $347,815 $172,182 $175,633
2021 $3,852 $340,996 $168,806 $172,190
2020 $3,804 $337,501 $167,076 $170,425
2019 $3,731 $330,884 $163,800 $167,084
2018 $3,656 $324,397 $160,589 $163,808
2017 $3,580 $318,038 $157,441 $160,597
2016 $3,509 $311,803 $154,354 $157,449
2015 $3,459 $307,120 $152,036 $155,084
2014 $3,341 $301,105 $149,058 $152,047
Source: Public Records

Agents Affiliated with this Home

  • Section Image
  • Section Image
See All Agents

Map

Source: California Regional Multiple Listing Service (CRMLS)

MLS Number: SC24158477

California Regional Multiple Listing Service (CRMLS)

APN: 022-322-023

Your Personal Tour Guide

Ask me questions while you tour the home.