
Peter Moriello
Real
(908) 460-8554
112 Total Sales
2 in West Side
$475,000 Price Range
Estimated Value: $526,268
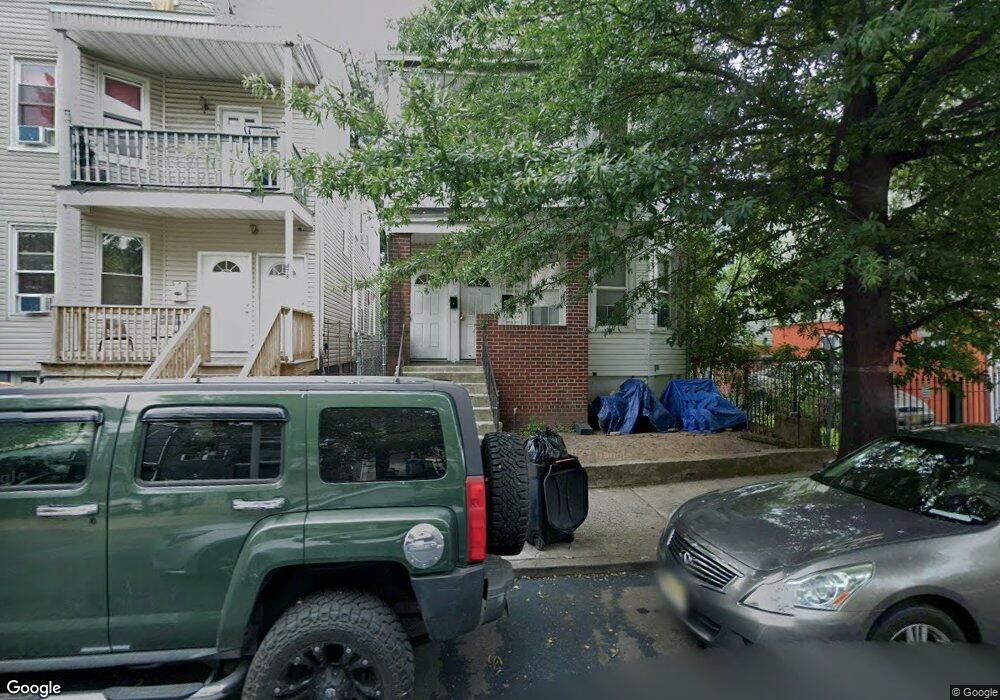
This home is located at 480 S 14th St, Newark, NJ 07103 and is currently priced at $526,268, approximately $211 per square foot. 480 S 14th St is a home located in Essex County with nearby schools including Hawthorne Avenue Elementary School, Louise A. Spencer School, and Belmont Runyon School.
We collect this data history from publicly available records. To have your information removed, we recommend requesting removal directly through your county’s website.
Peter Moriello
Real
(908) 460-8554
112 Total Sales
2 in West Side
$475,000 Price Range
Cynthia Barrett-Bismuth
ALEXANDER ANDERSON REAL ESTATE
(855) 694-5245
27 Total Sales
1 in West Side
$650,000 Price
Gustavo Santacruz
ACCESS HOME REALTY
(551) 305-4807
86 Total Sales
1 in West Side
$440,000 Price
Mindy Skelly
Compass
(347) 252-9984
56 Total Sales
1 in West Side
$650,000 Price
Rebecca Sokoli
REALTY ONE GROUP LIVING
(973) 521-5418
18 Total Sales
1 in West Side
$330,000 Price
KAREN SIMS
KELLER WILLIAMS CITY LIFE REALTY
(551) 205-9728
103 Total Sales
3 in West Side
$30,000 Price Range
We collect this data history from publicly available records. To have your information removed, we recommend requesting removal directly through your county’s website.
| Date | Buyer | Sale Price | Title Company |
|---|---|---|---|
| -- | Thalwei Abstract | ||
| -- | Misc Company | ||
| $346,370 | None Available | ||
| $300,000 | Multiple | ||
| $41,000 | Multiple | ||
| -- | None Available | ||
| $290,000 | -- | ||
| $178,000 | -- | ||
| $255,000 | -- | ||
| $75,000 | -- |
We collect this data history from publicly available records. To have your information removed, we recommend requesting removal directly through your county’s website.
| Date | Status | Borrower | Loan Amount |
|---|---|---|---|
| Open | $656,000 | ||
| Previous Owner | $397,000 | ||
| Previous Owner | $276,050 | ||
| Previous Owner | $58,000 | ||
| Previous Owner | $232,000 |
We collect this data history from publicly available records. To have your information removed, we recommend requesting removal directly through your county’s website.
| Year | Tax Paid | Tax Assessment Tax Assessment Total Assessment is a certain percentage of the fair market value that is determined by local assessors to be the total taxable value of land and additions on the property. | Land | Improvement |
|---|---|---|---|---|
| 2026 | $5,991 | $149,800 | $29,700 | $120,100 |
| 2025 | $5,991 | $149,800 | $29,700 | $120,100 |
| 2024 | $5,585 | $149,800 | $29,700 | $120,100 |
| 2022 | $5,597 | $149,800 | $29,700 | $120,100 |
| 2021 | $5,594 | $149,800 | $29,700 | $120,100 |
| 2020 | $5,692 | $149,800 | $29,700 | $120,100 |
| 2019 | $5,634 | $149,800 | $29,700 | $120,100 |
| 2018 | $5,532 | $149,800 | $29,700 | $120,100 |
| 2017 | $5,333 | $149,800 | $29,700 | $120,100 |
| 2016 | $5,153 | $149,800 | $29,700 | $120,100 |
| 2015 | $4,957 | $149,800 | $29,700 | $120,100 |
| 2014 | $4,645 | $149,800 | $29,700 | $120,100 |
Ask me questions while you tour the home.