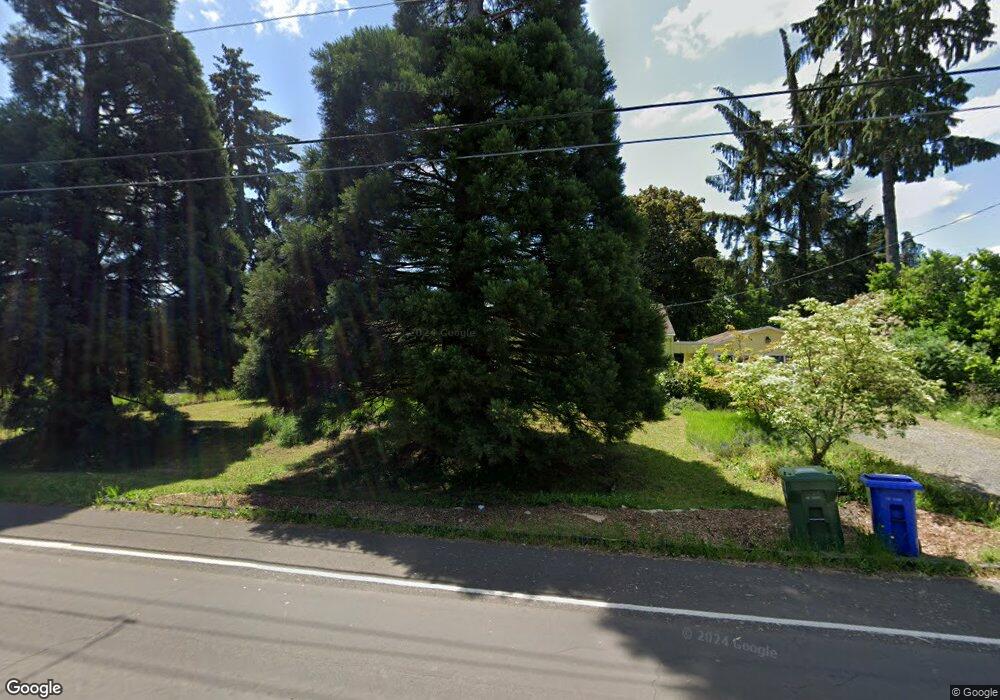
480 Spring Creek Dr Eugene, OR 97404
Santa Clara NeighborhoodEstimated Value: $395,000 - $423,000
About This Home
This home is located at 480 Spring Creek Dr, Eugene, OR 97404 and is currently estimated at $411,455, approximately $273 per square foot. 480 Spring Creek Dr is a home located in Lane County with nearby schools including Awbrey Park Elementary School, Madison Middle School, and North Eugene High School.
Ownership History
We collect this data history from publicly available records. To have your information removed, we recommend requesting removal directly through your county’s website.
Purchase Details
Purchase Details
Home Financials for this Owner
Home Financials are based on the most recent Mortgage that was taken out on this home.Purchase Details
Purchase Details
Home Financials for this Owner
Home Financials are based on the most recent Mortgage that was taken out on this home.Home Values in the Area
Average Home Value in this Area
Purchase History
We collect this data history from publicly available records. To have your information removed, we recommend requesting removal directly through your county’s website.
| Date | Buyer | Sale Price | Title Company |
|---|---|---|---|
| -- | None Listed On Document | ||
| $325,000 | Cascade Title Co | ||
| -- | None Available | ||
| $169,900 | Western Title & Escrow |
Mortgage History
We collect this data history from publicly available records. To have your information removed, we recommend requesting removal directly through your county’s website.
| Date | Status | Borrower | Loan Amount |
|---|---|---|---|
| Previous Owner | $121,500 | ||
| Previous Owner | $135,920 |
Tax History
We collect this data history from publicly available records. To have your information removed, we recommend requesting removal directly through your county’s website.
| Year | Tax Paid | Tax Assessment Tax Assessment Total Assessment is a certain percentage of the fair market value that is determined by local assessors to be the total taxable value of land and additions on the property. | Land | Improvement |
|---|---|---|---|---|
| 2025 | $3,498 | $179,548 | ||
| 2024 | $3,455 | $174,319 | ||
| 2023 | $3,455 | $169,242 | $0 | $0 |
| 2022 | $3,237 | $164,313 | $0 | $0 |
| 2021 | $3,040 | $159,528 | $0 | $0 |
| 2020 | $3,051 | $154,882 | $0 | $0 |
| 2019 | $2,946 | $150,371 | $0 | $0 |
| 2018 | $2,773 | $141,740 | $0 | $0 |
| 2017 | $2,649 | $141,740 | $0 | $0 |
| 2016 | $2,583 | $137,612 | $0 | $0 |
| 2015 | $2,505 | $133,604 | $0 | $0 |
| 2014 | $2,453 | $129,713 | $0 | $0 |
Map
- 4620 Wendover St
- 4452 Wendover St
- 4226 Scottdale St
- 355 N Grove Ct
- 4442 Thunderbird St
- 355 River Loop 2
- 4398 Spring Meadow Ave
- 4366 Berry Ln
- 328 Dean Ave
- 4742 Thunderbird St
- 850 E Beacon Dr
- 3820 Kendra St
- 0 E Beacon Dr Unit 415928222
- 288 Suburban Ave
- 3987 Andover St
- 190 Naismith Blvd
- 3625 Kendra St
- 170 Daniel Dr
- 167 Terra Linda Ave
- 2011 River Loop 1
- 488 Spring Creek Dr
- 472 Spring Creek Dr
- 520 Spring Creek Dr
- 485 Spring Creek Dr
- 496 Spring Creek Dr
- 495 Spring Creek Dr
- 4120 Scenic Dr
- 464 Spring Creek Dr
- 4250 Scenic Dr
- 4343 Herman St
- 455 Spring Creek Dr
- 4254 Scenic Dr
- 4199 Scenic Dr
- 4173 Scenic Dr
- 465 Shamrock Ave
- 433 Shamrock Ave
- 4340 Herman St
- 4365 Herman St
- 501 Warrington Ave
- 4177 Scenic Dr
Ask me questions while you tour the home.